
Bogenhausen, Munich
Bogenhausen
Restraint as Luxury — A Flat Pared to Its Essentials
Set within one of Munich's most quietly prestigious addresses, this Bogenhausen apartment was approached as an exercise in subtraction. The brief was to honour generous proportions and considered volumes by removing everything that competed with them — arriving at rooms that feel complete without addition.
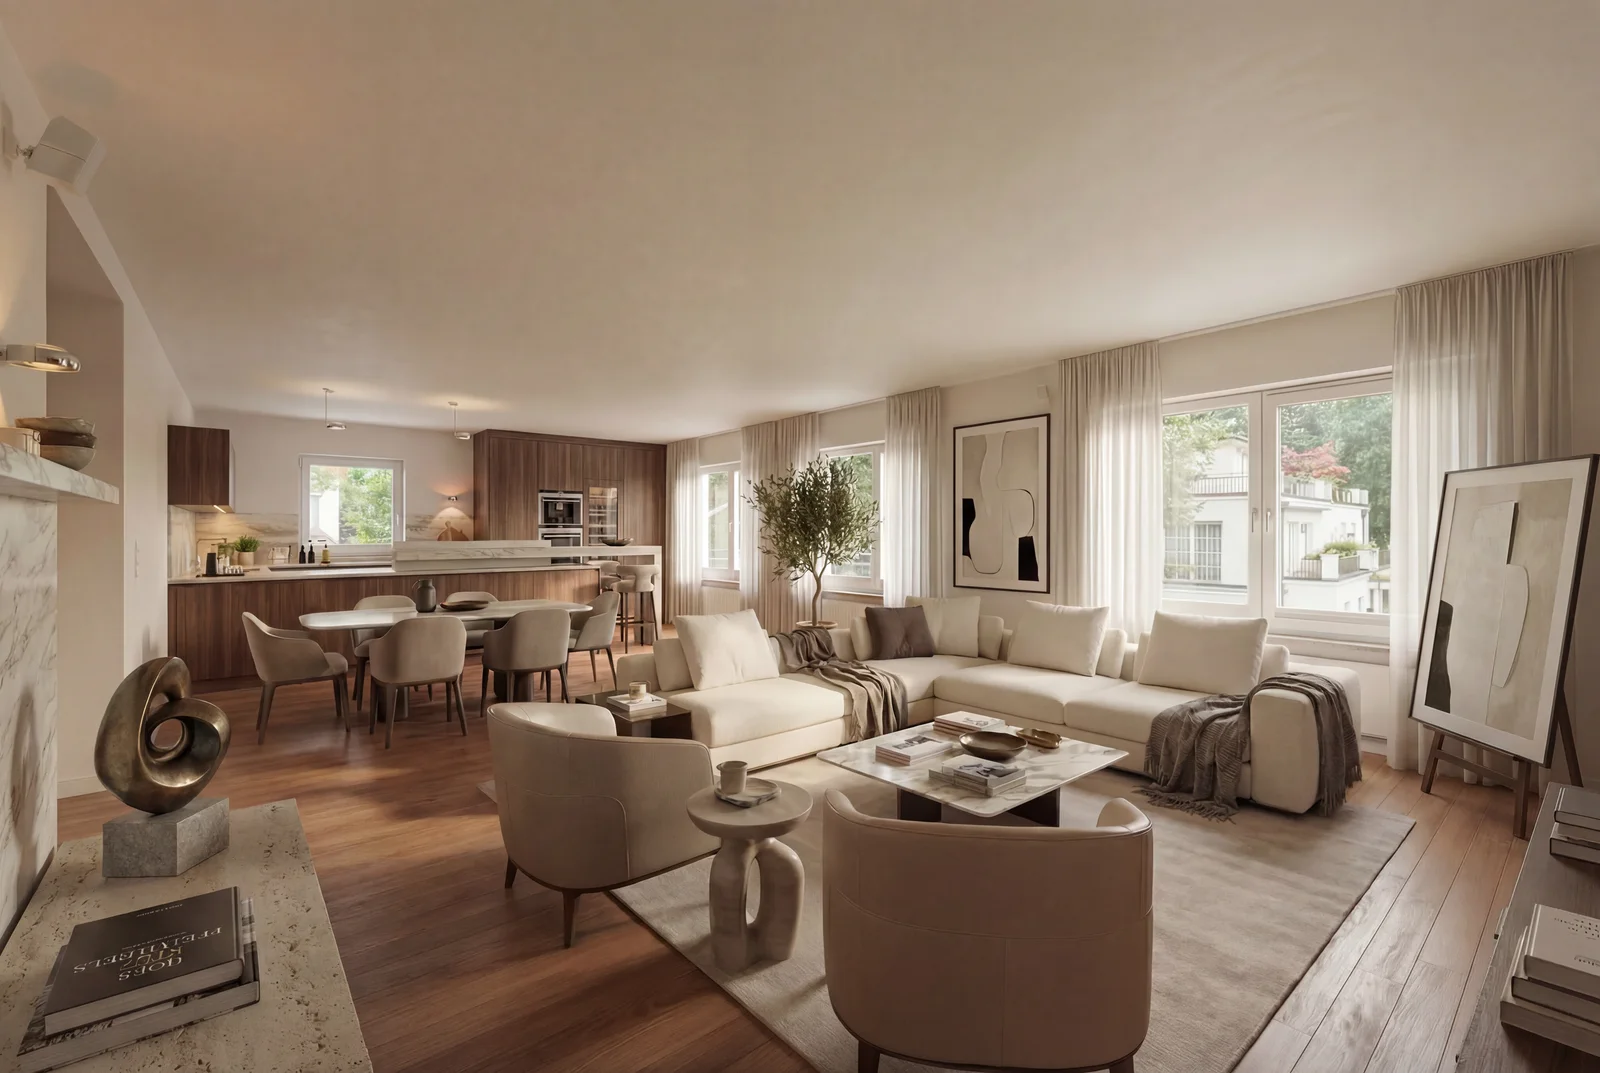
The open-plan living and kitchen establishes a warm, tonal palette: walnut cabinetry, cream upholstery, raw stone surfaces, and a layered abundance of natural light from the garden-facing windows. The master suite continues in the same spirit — a lit headboard panel, rust-accented cushions, and a hand-knotted rug anchor the room without crowding it. The cream travertine en-suite and a considered study that doubles as a guest room complete a flat designed for how people actually live: with calm, with ease, and with quiet beauty.
Location
Bogenhausen, Munich
Scope
Interior Design & FF&E
Type
Apartment · 2 Bed · 2 Bath
Palette
Travertine, Walnut, White Oak, Rust & Cream
"Every good room begins with something removed, not something added."
Maria Morgan
Open-Plan Living & Kitchen
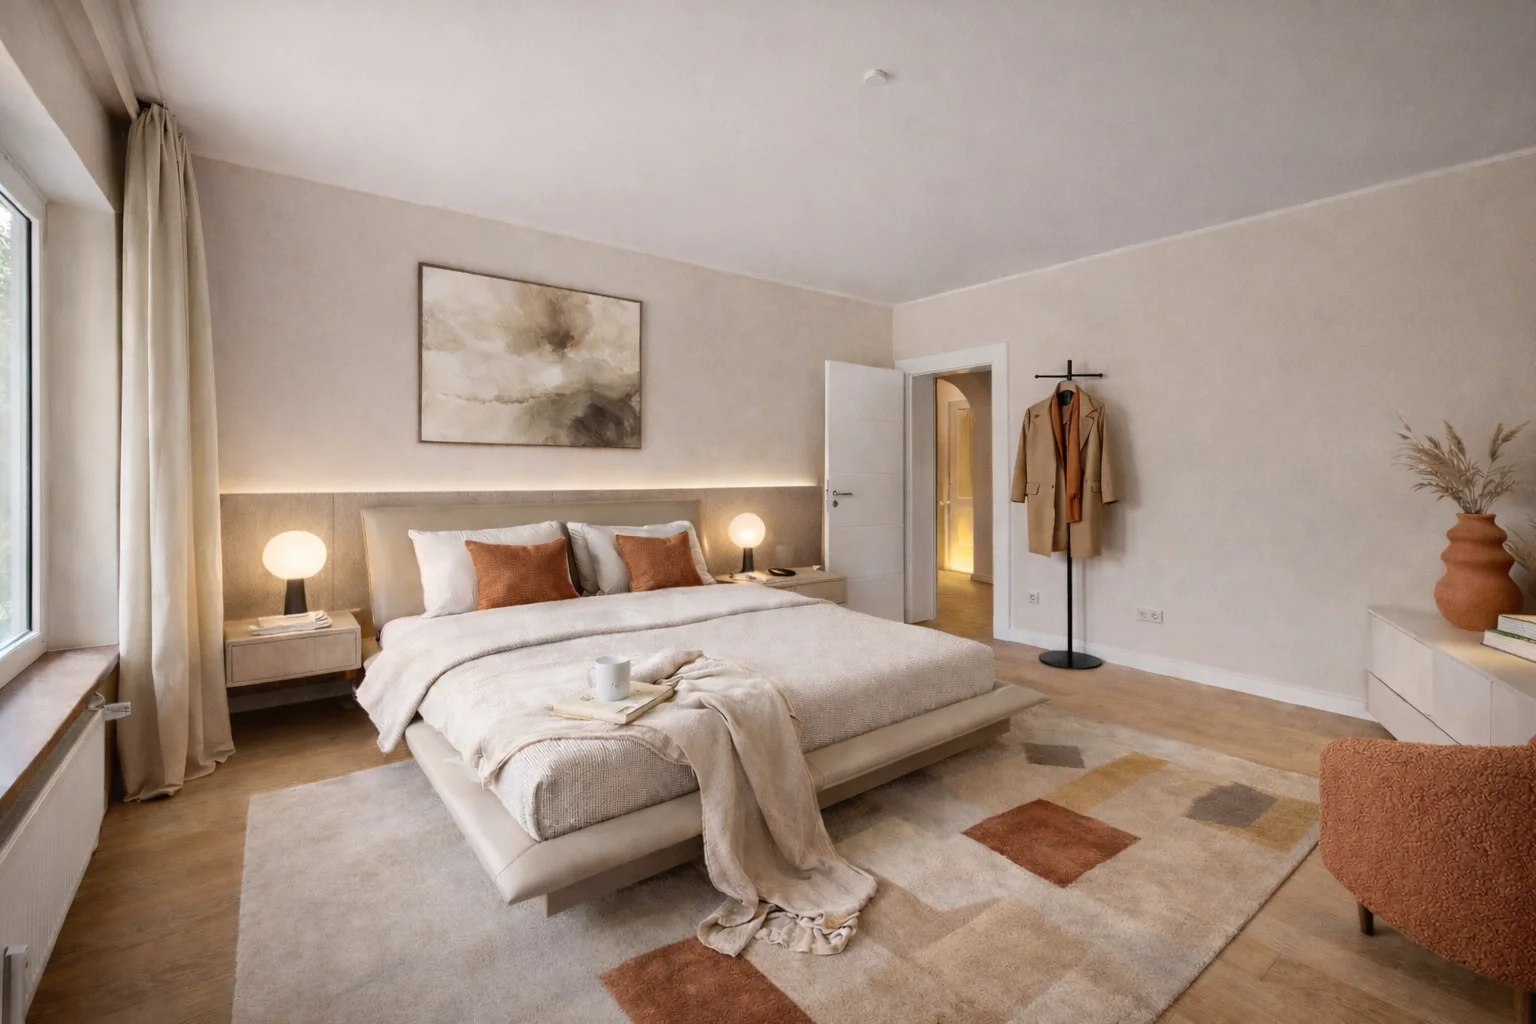
Master Suite
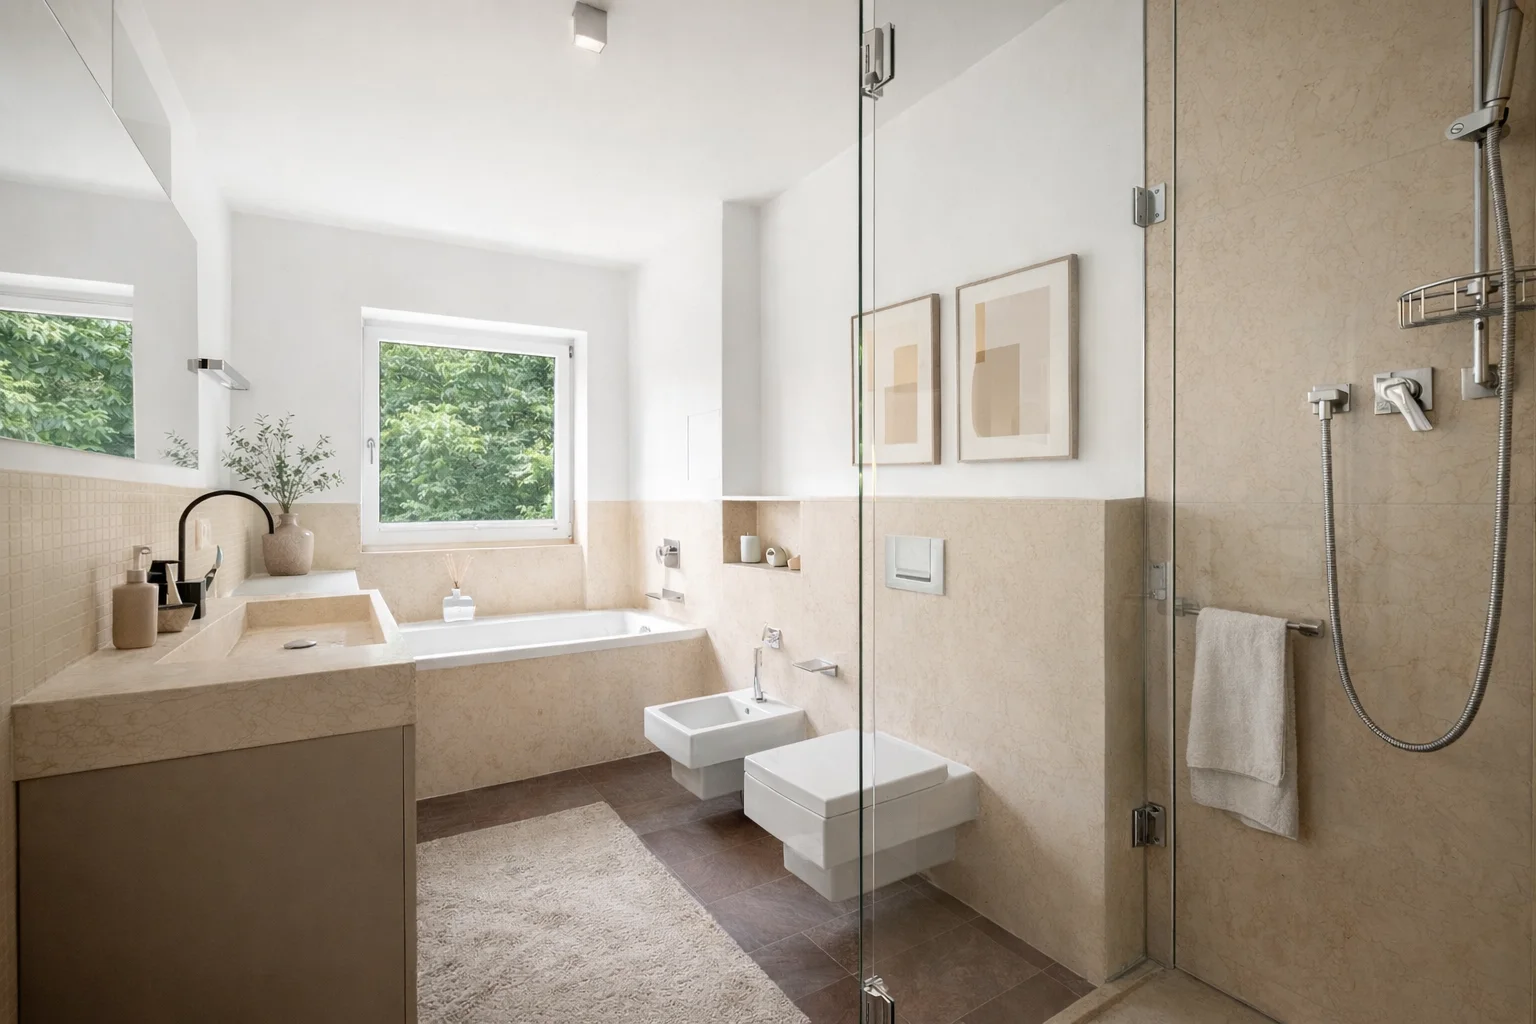
En-Suite — Cream Travertine
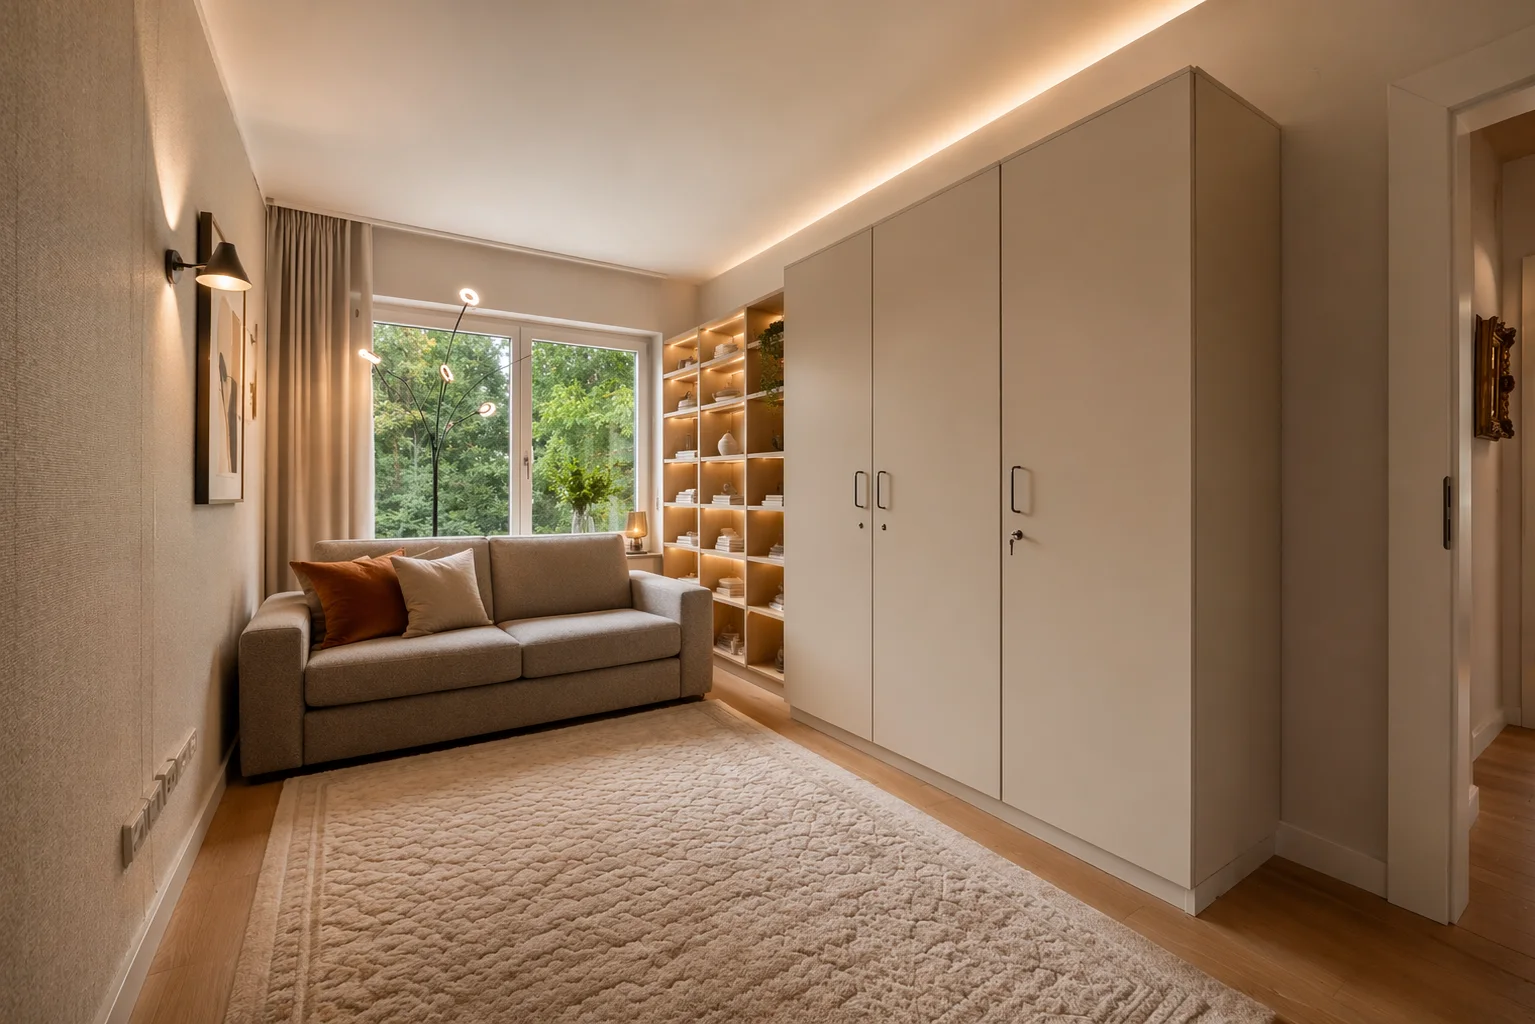
Study & Guest Room
Explore Our Approach
Discover how spatial planning, natural light and carefully considered finishes come together in our residential interiors.