Notting Hill, London
Interior Designer in Notting Hill
Residential interior design for the stucco terraces, mews houses and garden-square apartments of W11, from a studio based in the neighbourhood.
Designing for Notting Hill homes
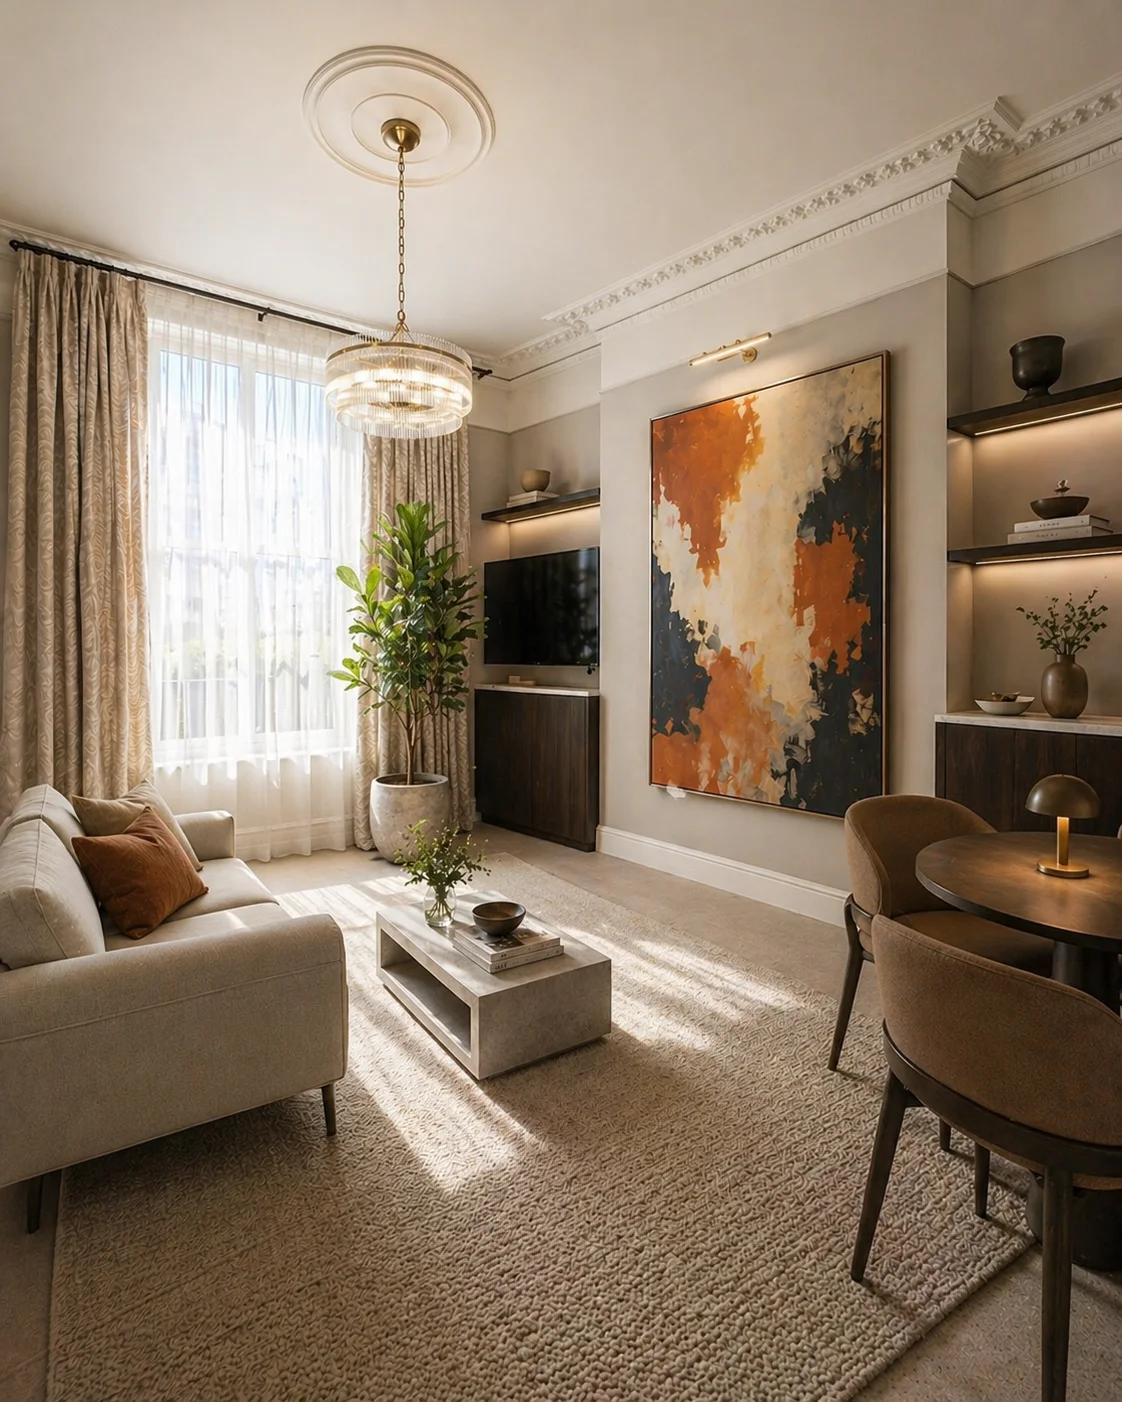
Notting Hill is a neighbourhood of contrasts. Tall stuccoed terraces sit beside quiet crescents, mews houses and converted mansion flats, often within a few streets of one another. Each type of home asks something different of its designer, and the studio is based here, so we know the streets and the buildings well.
Our approach starts with proportion and light, then works outward to planning, materials and furniture. The aim is a calm, architectural interior with clean lines and nothing that competes with daylight. See how this plays out in our selected work.
Light in a terrace and a townhouse
Many Notting Hill houses are deep and narrow, with generous windows at the front and back and darker rooms in between. Raising the light usually comes down to a handful of decisions: keeping sightlines open between front and rear, choosing paint and stone with the right reflectance, using glazed or open joinery rather than solid partitions, and layering artificial lighting so rooms stay luminous after dark.
Lower-ground floors reward particular care. Considered planning, reflective surfaces and well-designed lighting, developed with an independent lighting specialist where the project needs one, can make them some of the best rooms in the house.
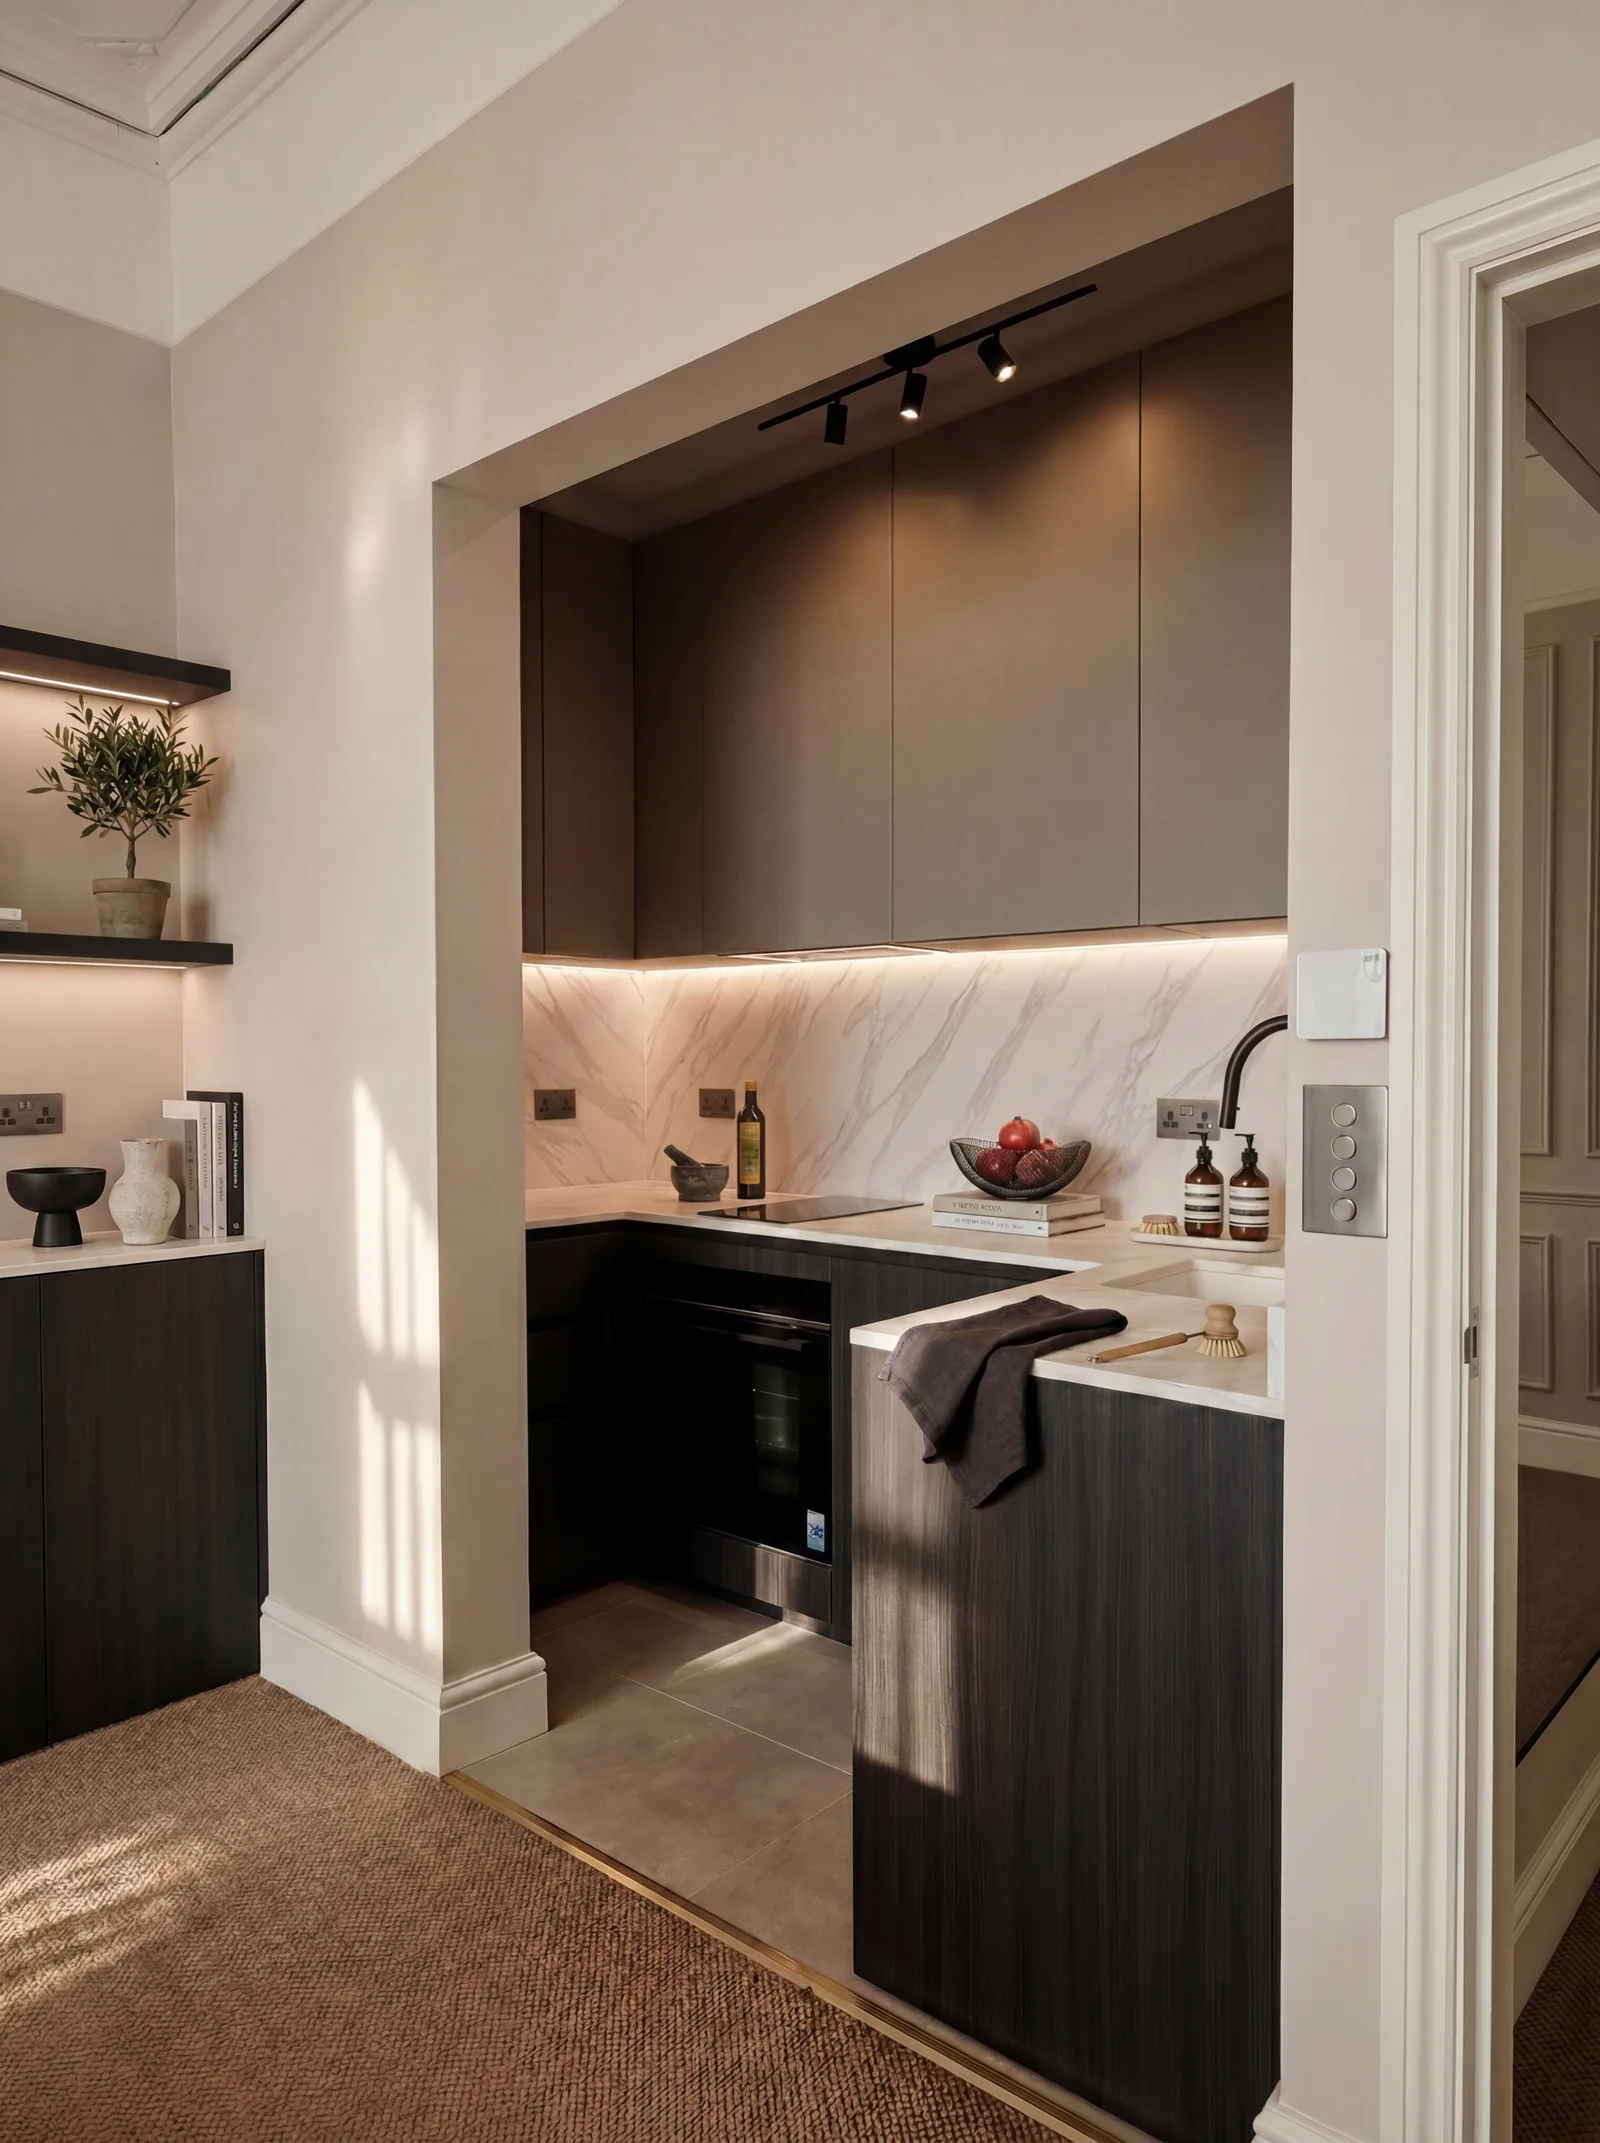
Notting Hill project
Pembridge Crescent
A W11 home where natural light, clean lines and a restrained palette shape the interiors.
View ProjectRespecting period character
Cornices, sash windows, fireplaces and plaster mouldings are part of what makes these homes worth living in. We retain and restore what is good, and edit what is not, so that contemporary joinery, lighting and furniture sit comfortably against original features rather than fighting them.
Many properties here are listed or in a conservation area, which can shape what is possible externally and sometimes internally. Planning and listed-building questions are matters for the client's architect, planning consultant or local authority. We design around those constraints and coordinate our information with the professionals who advise on them.
Apartments, leases and consent
A large share of Notting Hill homes are flats within converted houses, where internal alterations usually require the freeholder's consent. Our guide to the Licence to Alter process explains how we coordinate design information for the client's solicitor. We do not give legal advice, and consent is always a matter for the freeholder.
From Notting Hill to the neighbouring districts
Our work extends across Prime Central London. Nearby in Bayswater, Hereford Road is a light-filled apartment, and Lancaster Gate is a substantial townhouse overlooking a garden square.
A project can include FF&E procurement, coordination with architects, contractors and specialists, and design observation on site. See all services.
Begin a Conversation
If you are planning a home in Notting Hill or elsewhere in Prime Central London, we would be glad to hear about it.
Get in Touch