
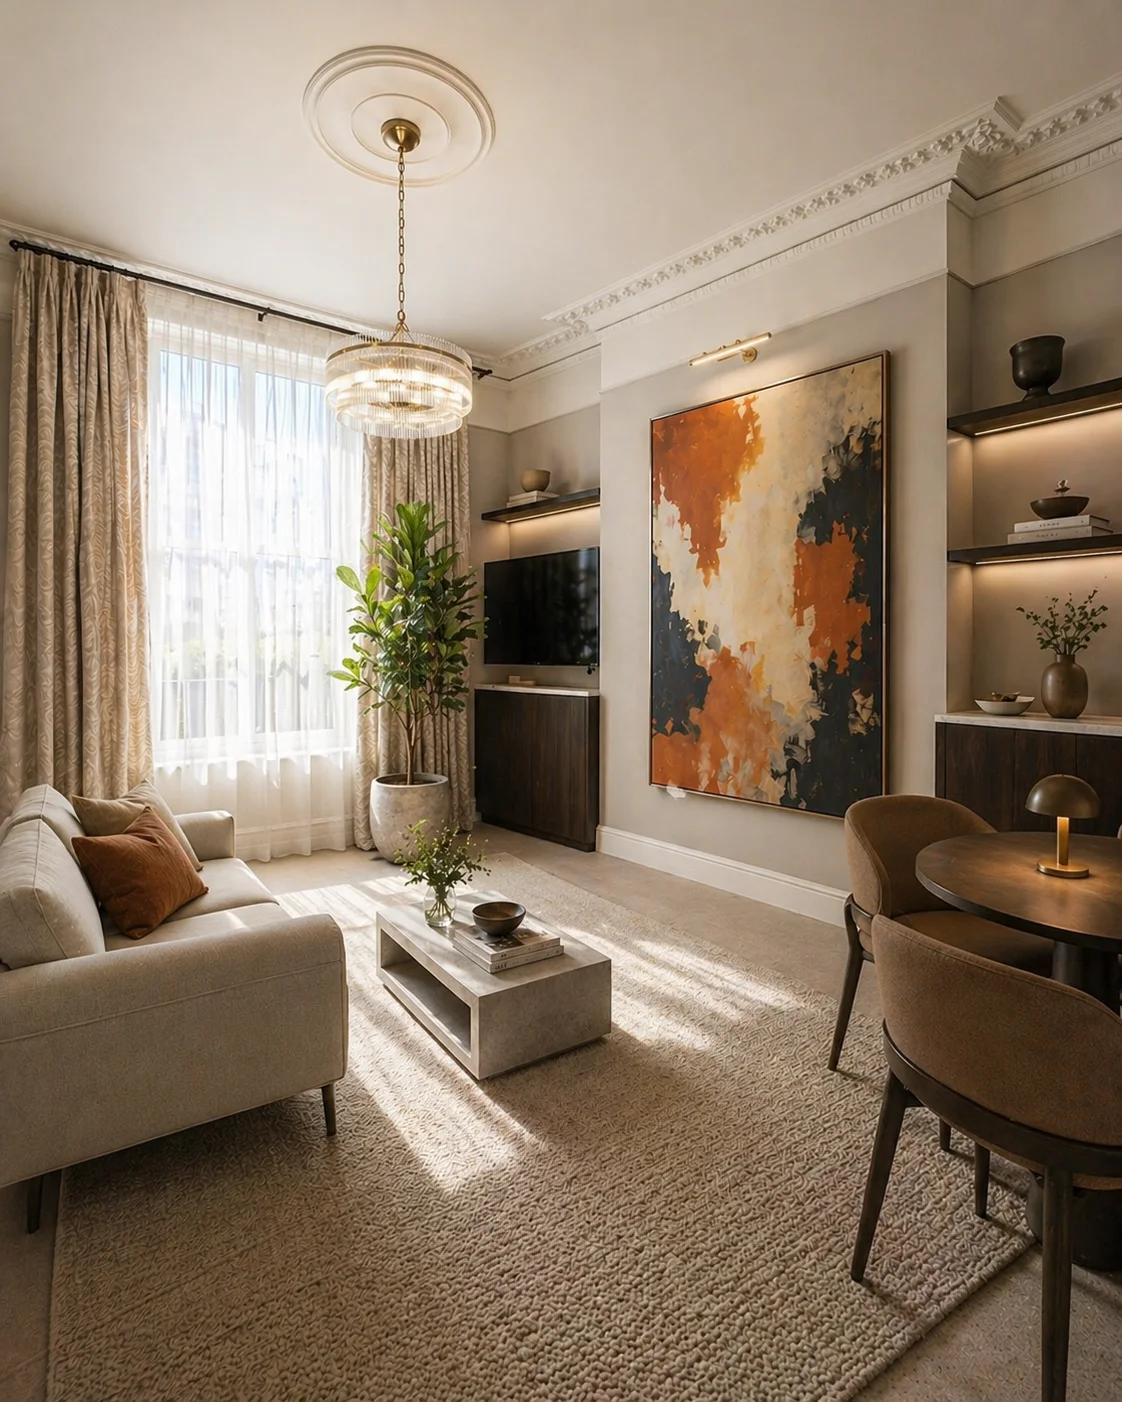
Pembridge Crescent, London W11
Pembridge Crescent
Notting Hill — The Raised Ground Floor
There is a particular Notting Hill magic that lives on the raised ground floor — that first flight of stone steps, the generous sash windows catching the crescent's afternoon light, the sense that the building has stories to tell and isn't in any hurry. This apartment, tucked into one of W11's most quietly confident Victorian terraces, had all of that. It just needed someone to listen.
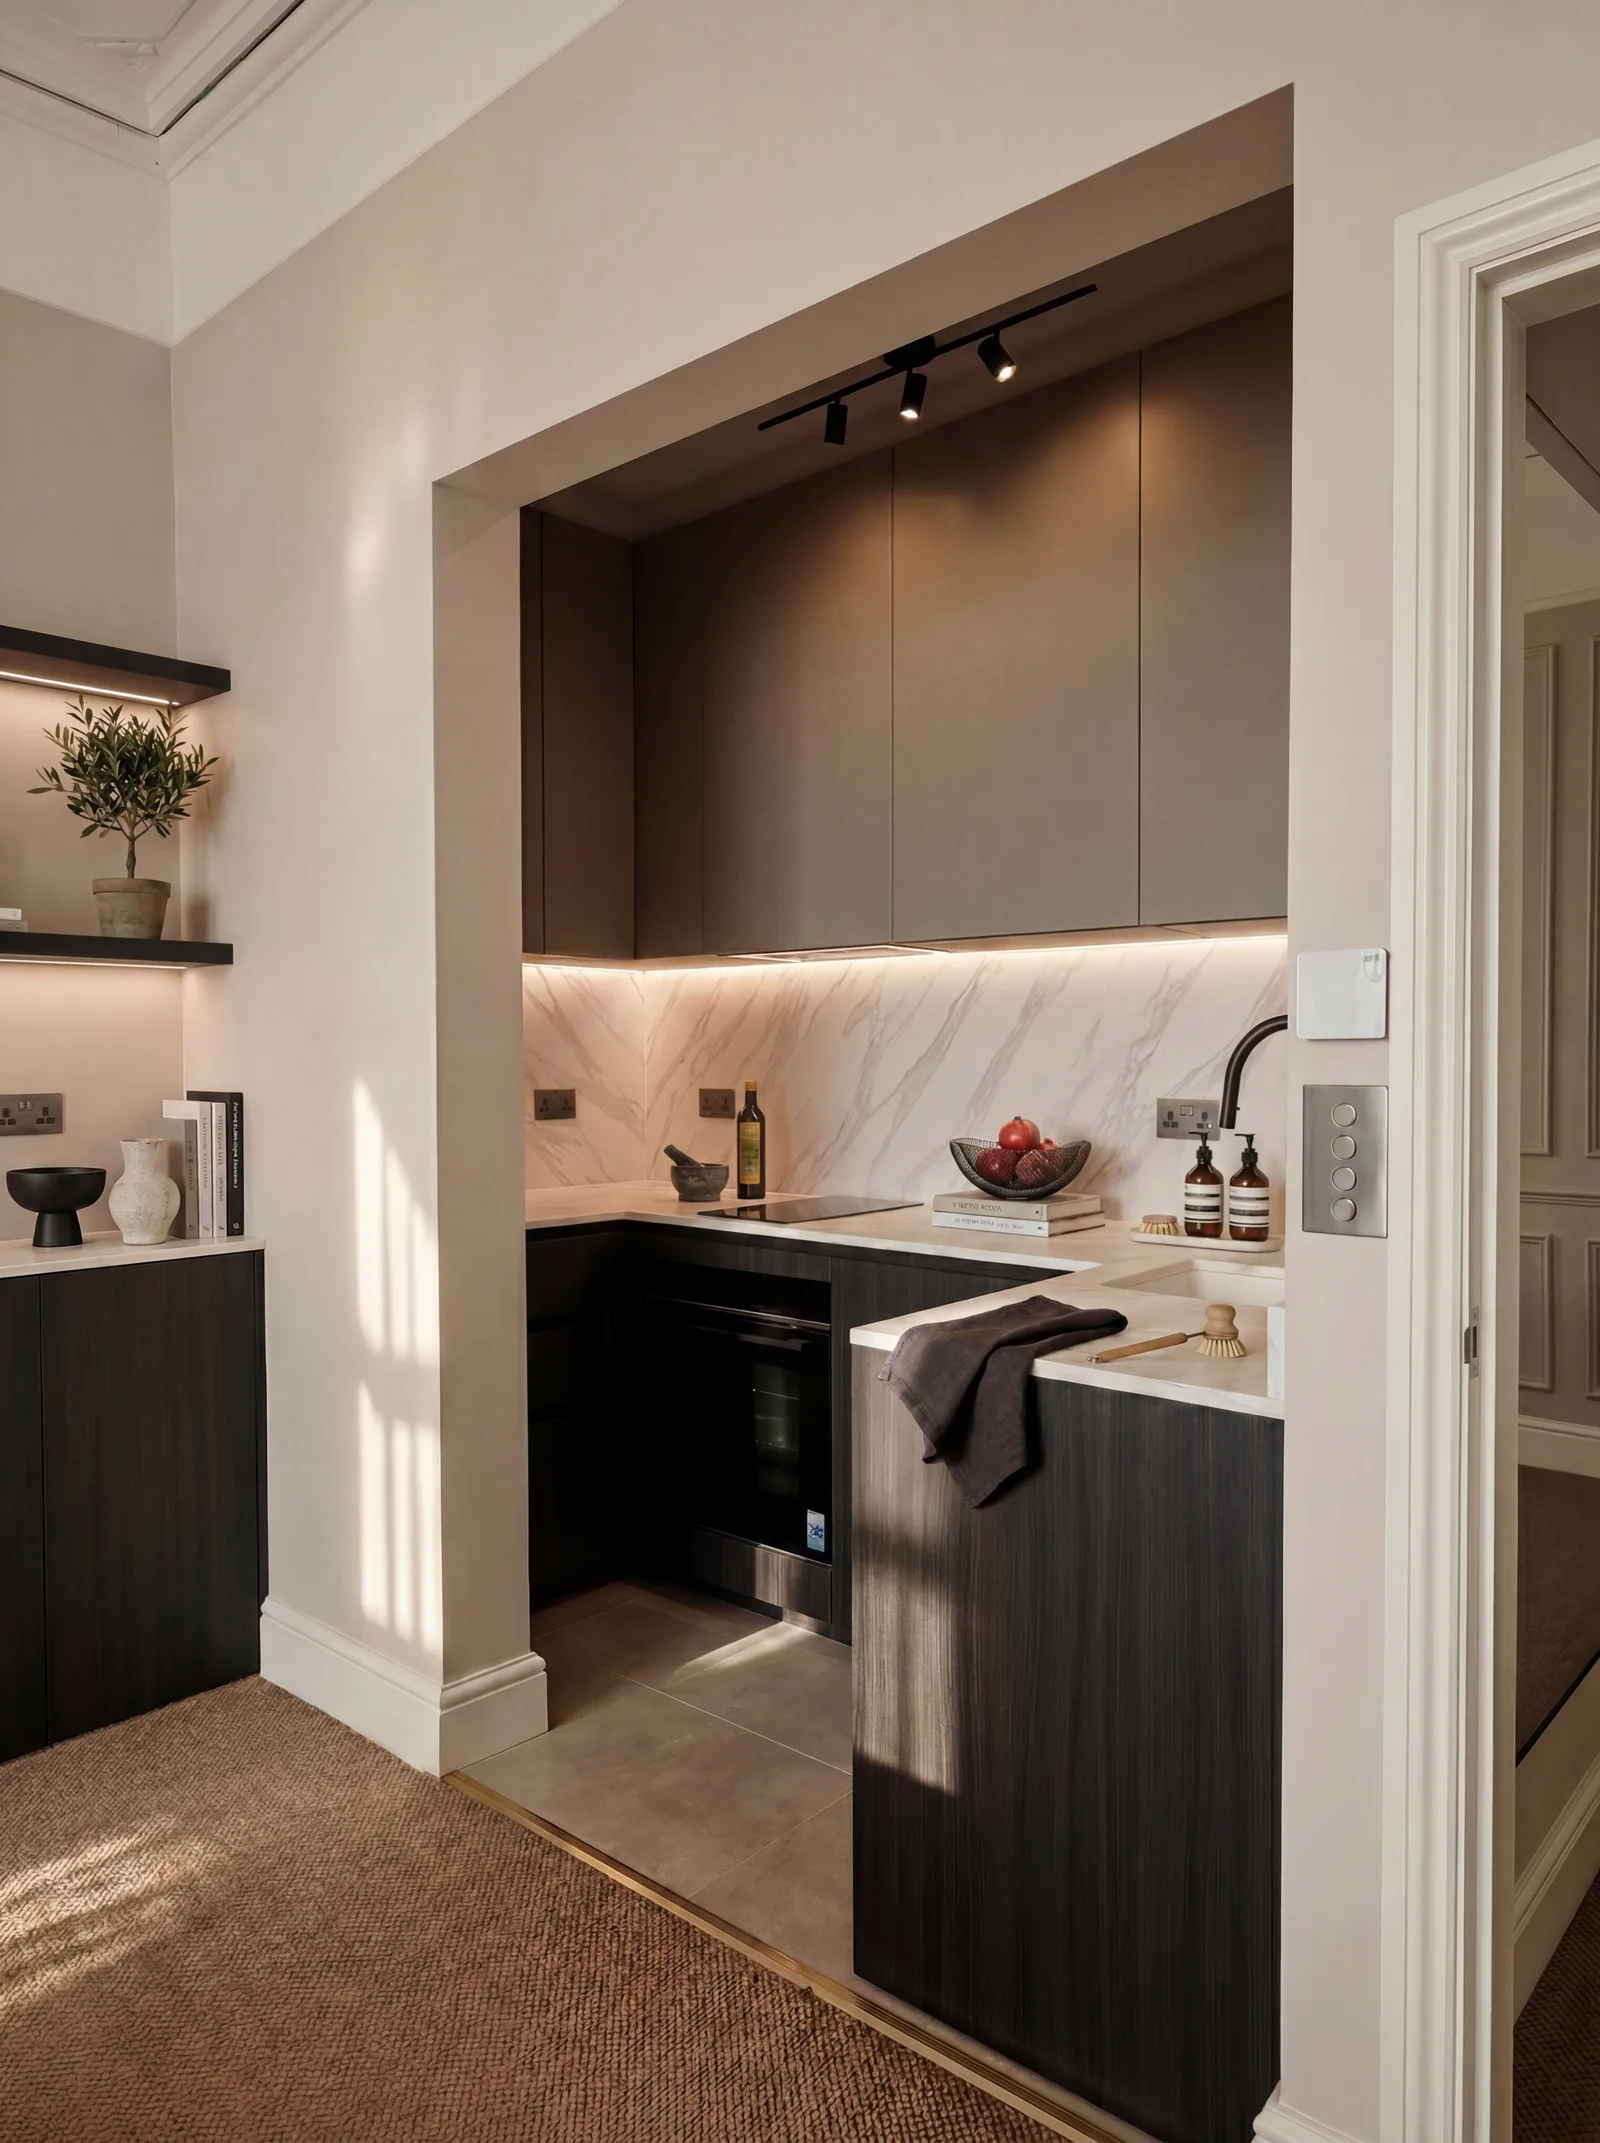
Working for a developer client on a buy-to-sell brief, Maria coordinated the interior design and the design information required for the Licence to Alter process. The approved alteration connected the kitchen and reception, opening up the apartment's layout. Liaison with building management and the freeholder formed part of the process, with specialist legal and technical matters remaining the responsibility of the appropriately appointed professionals.
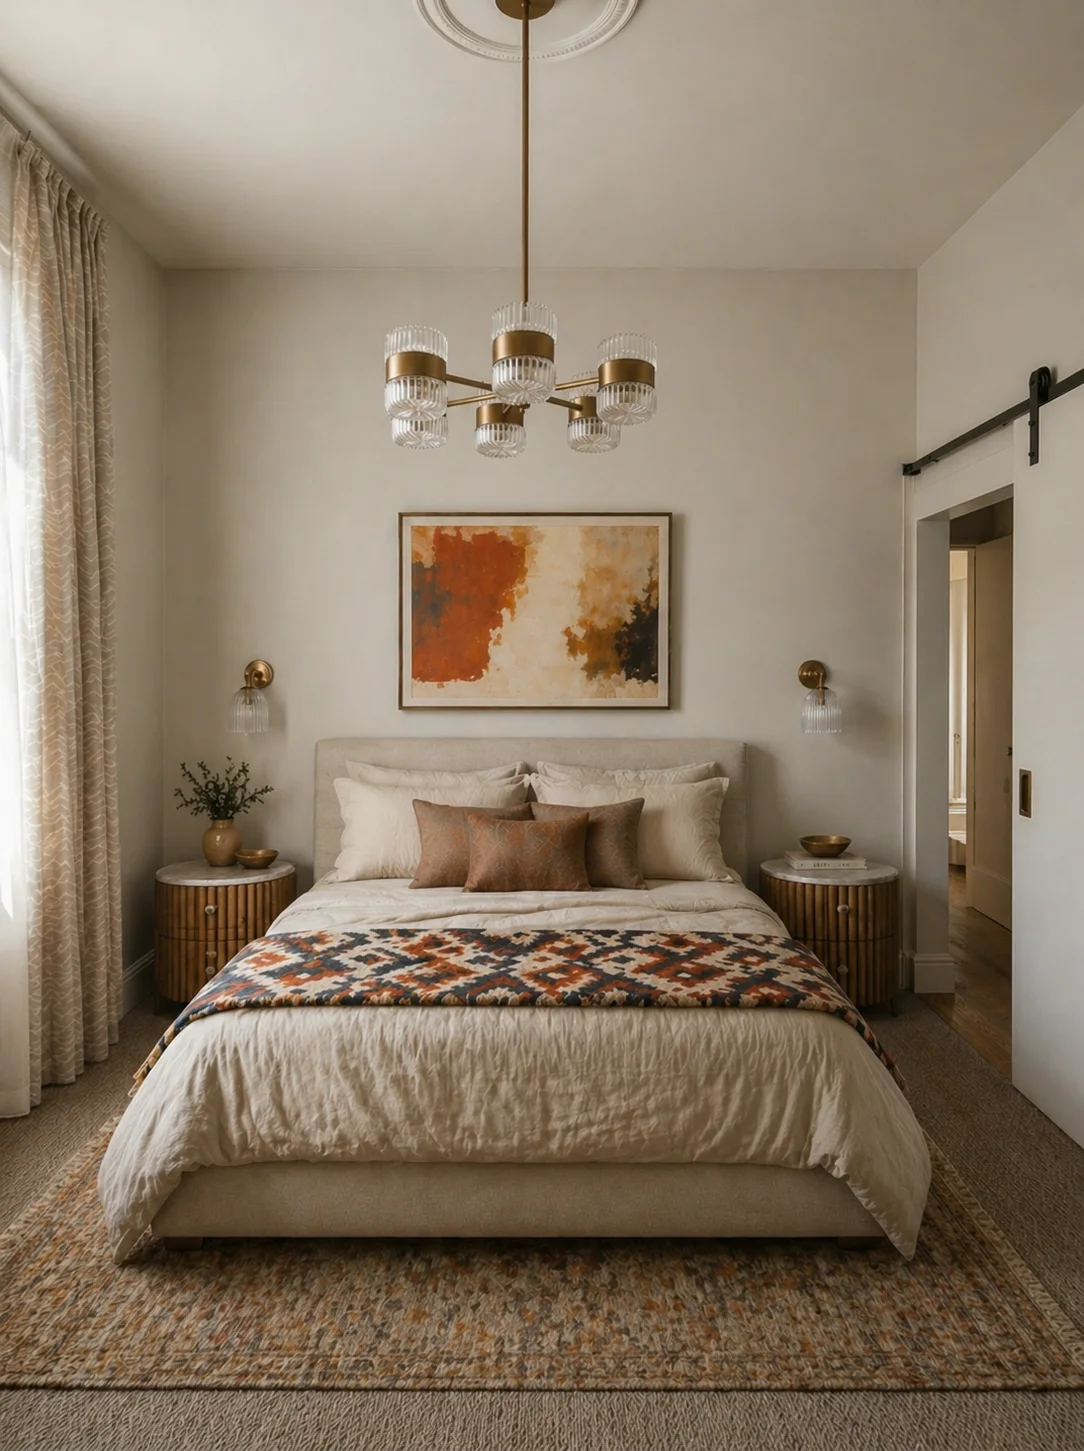
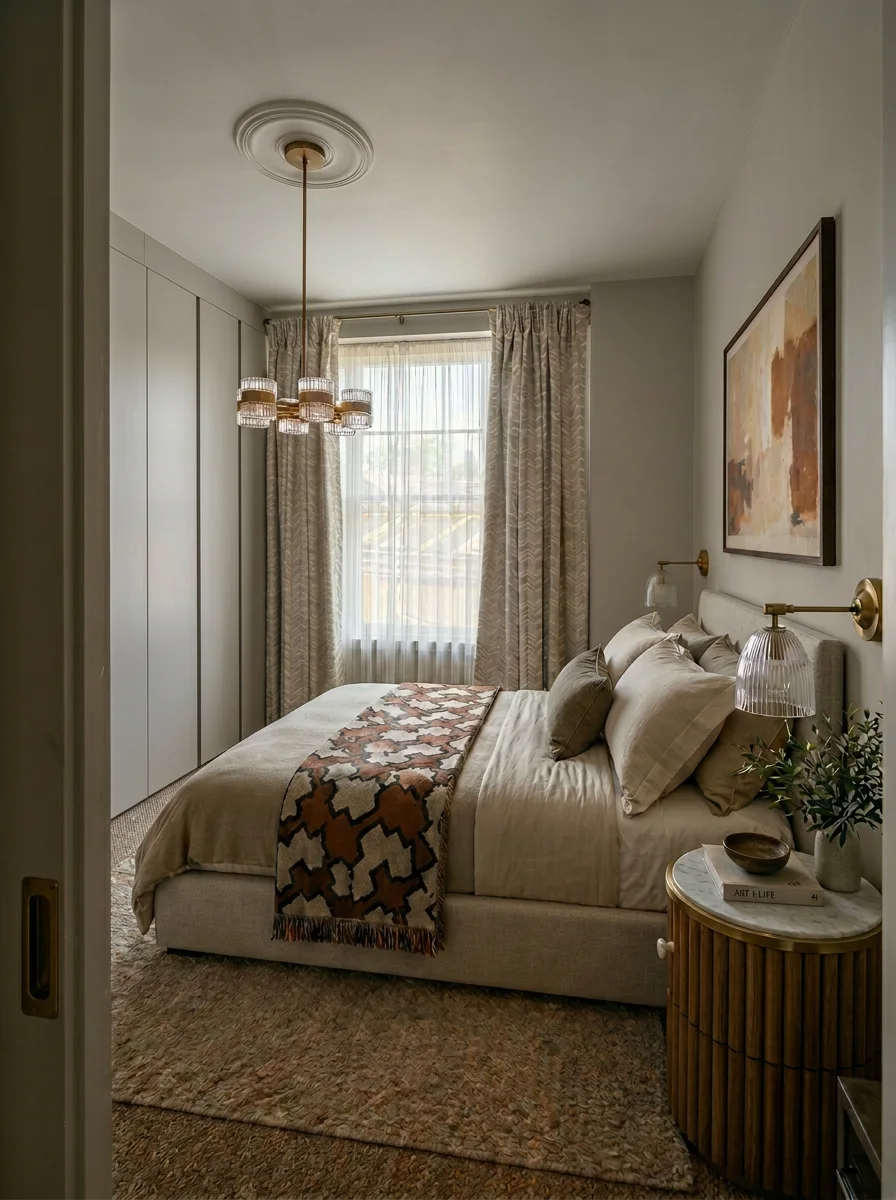
The concept leaned into the neighbourhood's signature bohemian warmth: tonal plaster walls in earthy stone, kilim-patterned textiles, aged-brass lighting, and bespoke dark-walnut joinery that nods to the area's gallery and antique-dealer culture. Hard finishes were kept quietly refined; soft finishes did the talking. The result is the kind of flat that photographs beautifully and feels, above all, like somewhere you would actually want to live — which, in a sell, is everything.
Location
Pembridge Crescent, London W11
Scope
Licence to Alter · Building Management · Concept Design · Hard & Soft Finishes
Type
Raised Ground Floor — Converted Victorian Terrace
Client
Developer — Buy to Sell
Neighbourhood
Notting Hill, W11
Explore Our Approach
Discover how spatial planning, natural light and carefully considered finishes come together in our residential interiors.