
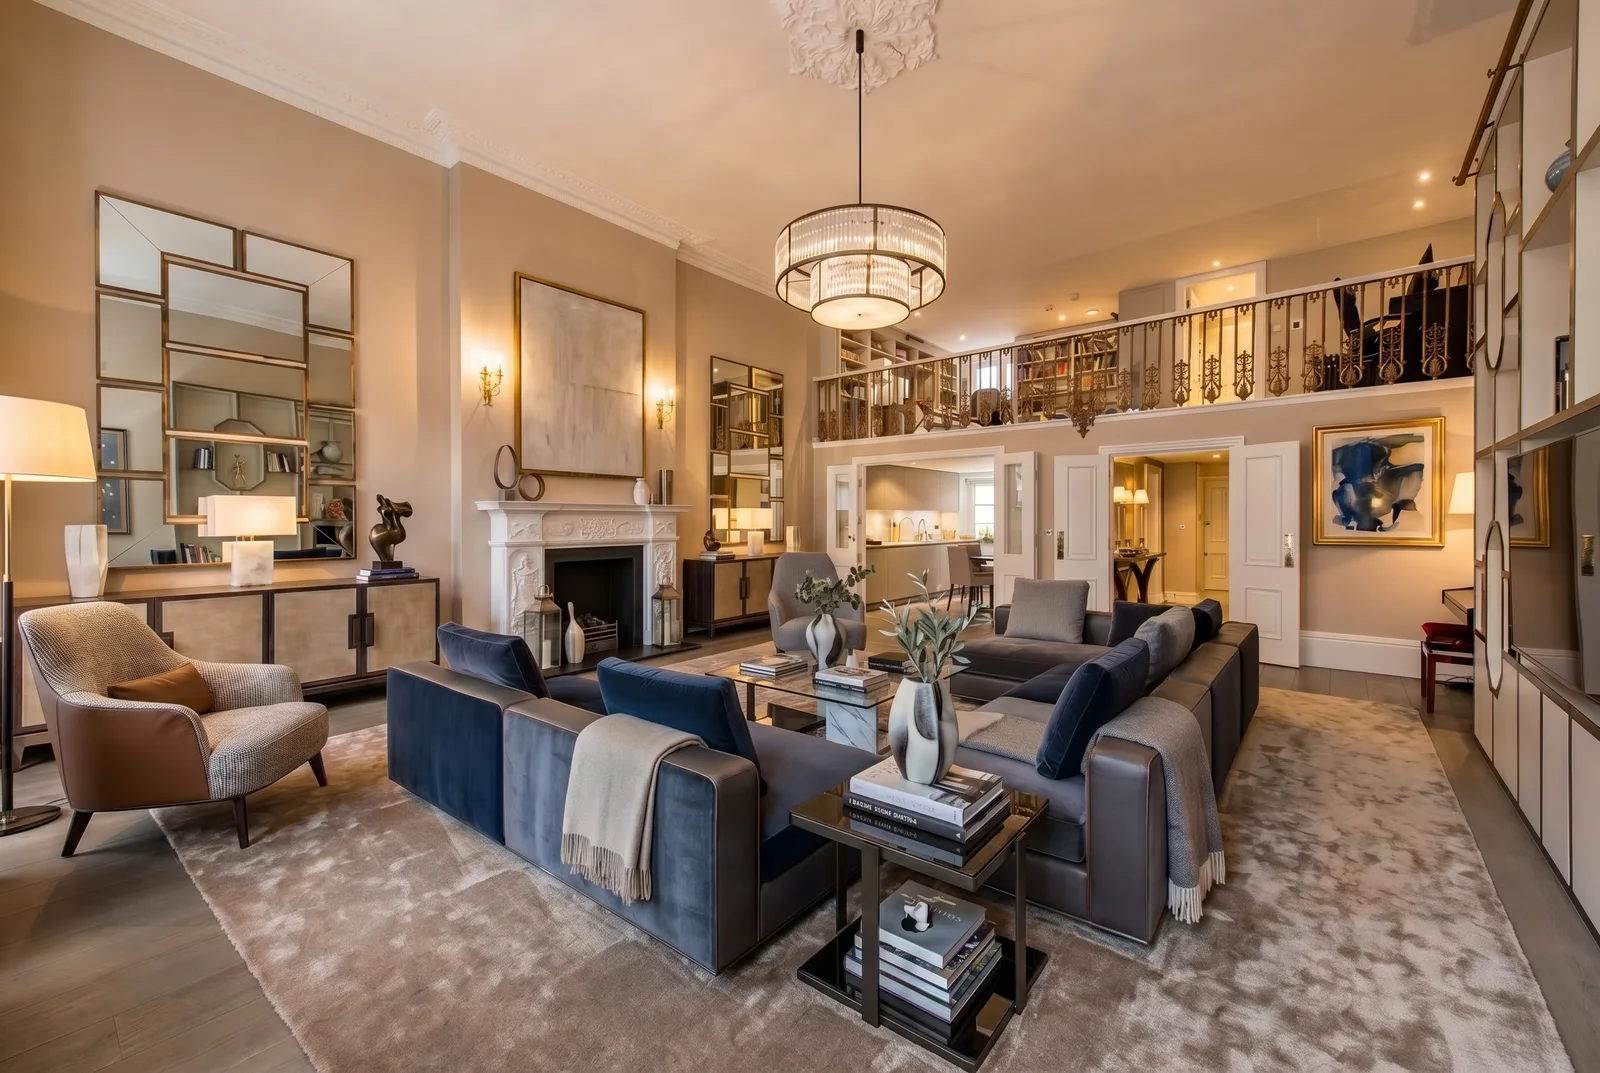
Lancaster Gate, London W2
Lancaster Gate
A Stucco Townhouse Reimagined for Contemporary Living
Set within one of London's most distinguished garden squares, this substantial Victorian stucco townhouse required a considered balance between period grandeur and the ease of modern family life. The brief called for warmth, personality, and a richness of material that would feel neither ostentatious nor restrained.
The double-height reception room — with its ornate carved balustrade, chandelier, and sweeping sash windows overlooking the square — defines the home's character. Navy velvet sofas, a carved marble fireplace, and brass-framed cabinetry sit against warm blush walls. Above, a mezzanine library curves around the volume, stacked with books and anchored by an olive tree. Below, the kitchen's taupe handleless cabinetry and walnut-lined bar give way to a fully equipped lower ground with media room, cedar sauna, and gym.
Location
Lancaster Gate, London W2
Scope
Full Interior Design & FF&E
Type
Period Stucco Townhouse
Highlights
Double-Height Reception, Mezzanine Library, Private Sauna & Gym
"A house of this architecture earns its grandeur — the work is to make it feel lived in, not performed."
Maria Morgan
Reception Room — Double-Height Volume
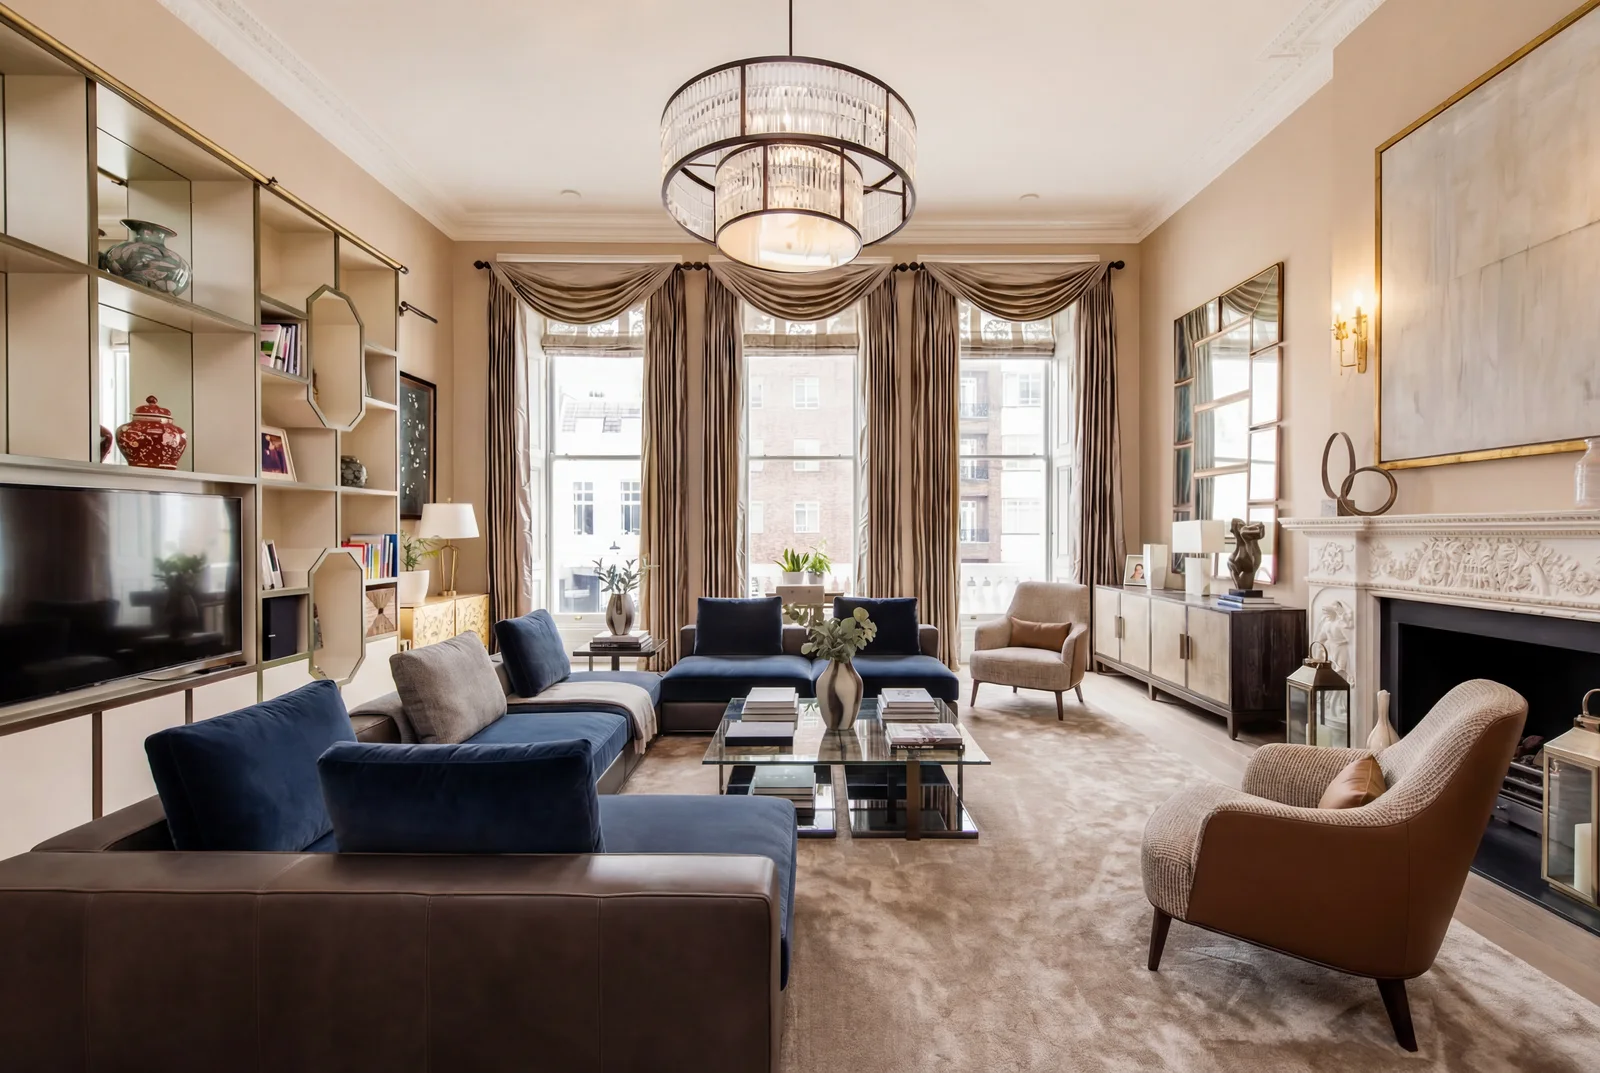
Reception Room
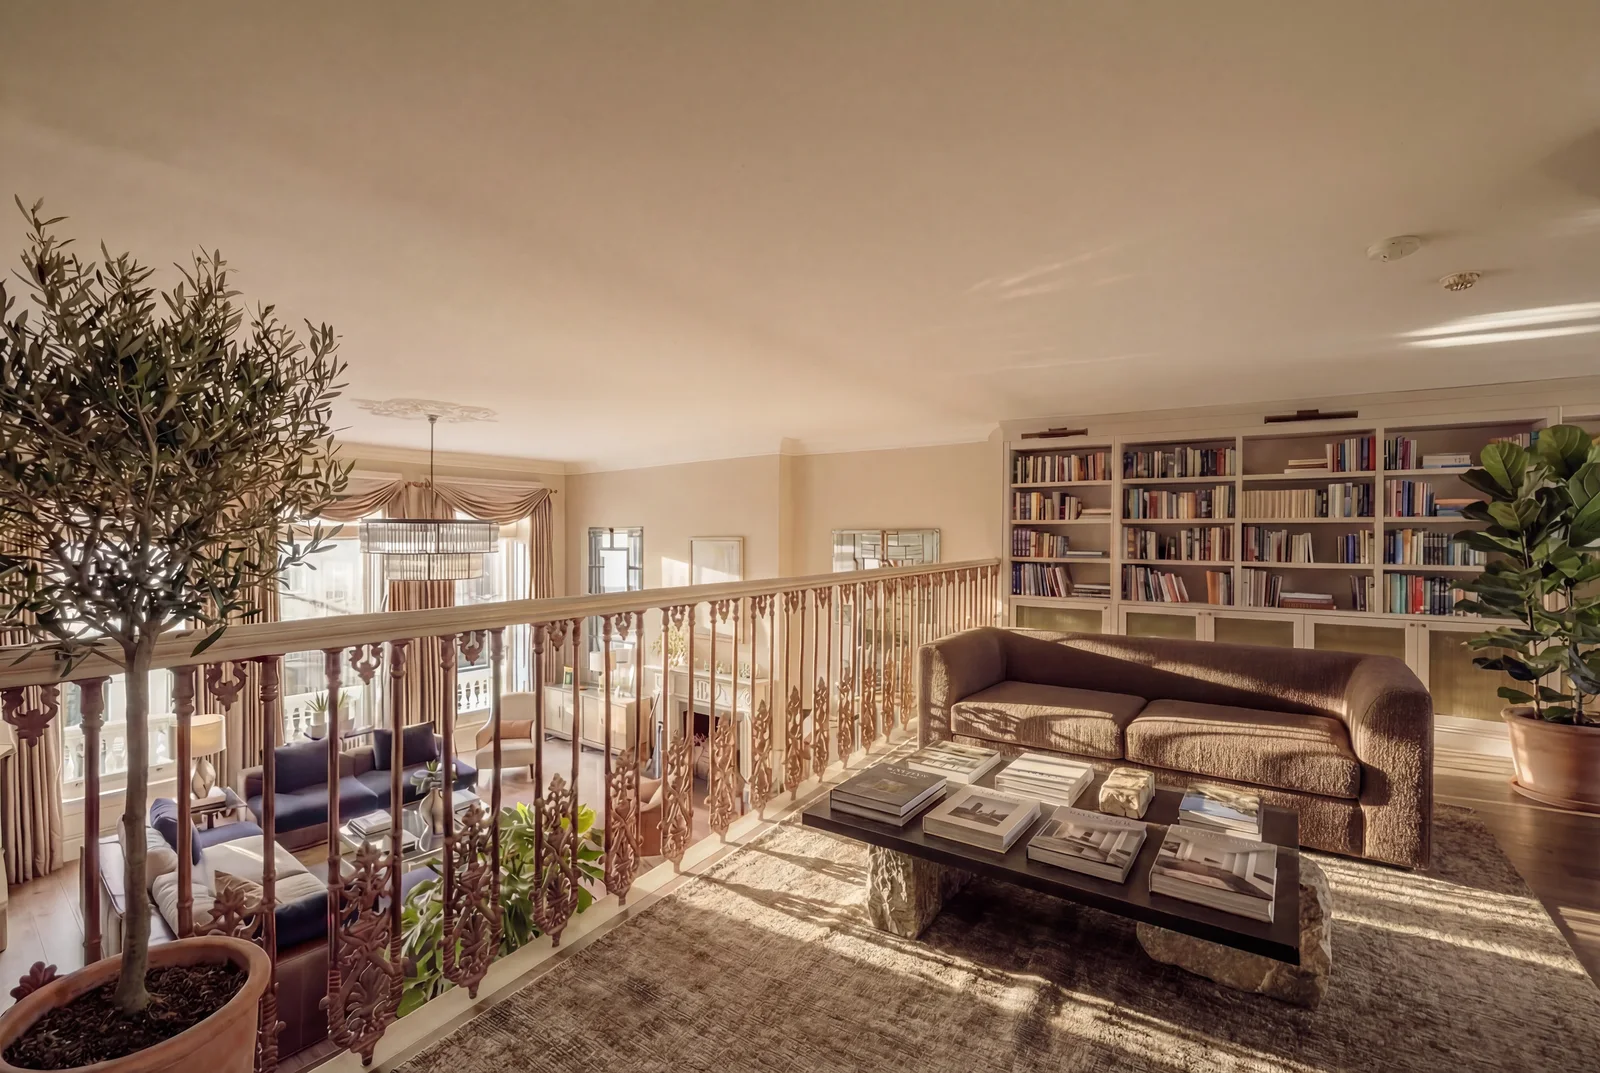
Library & Mezzanine
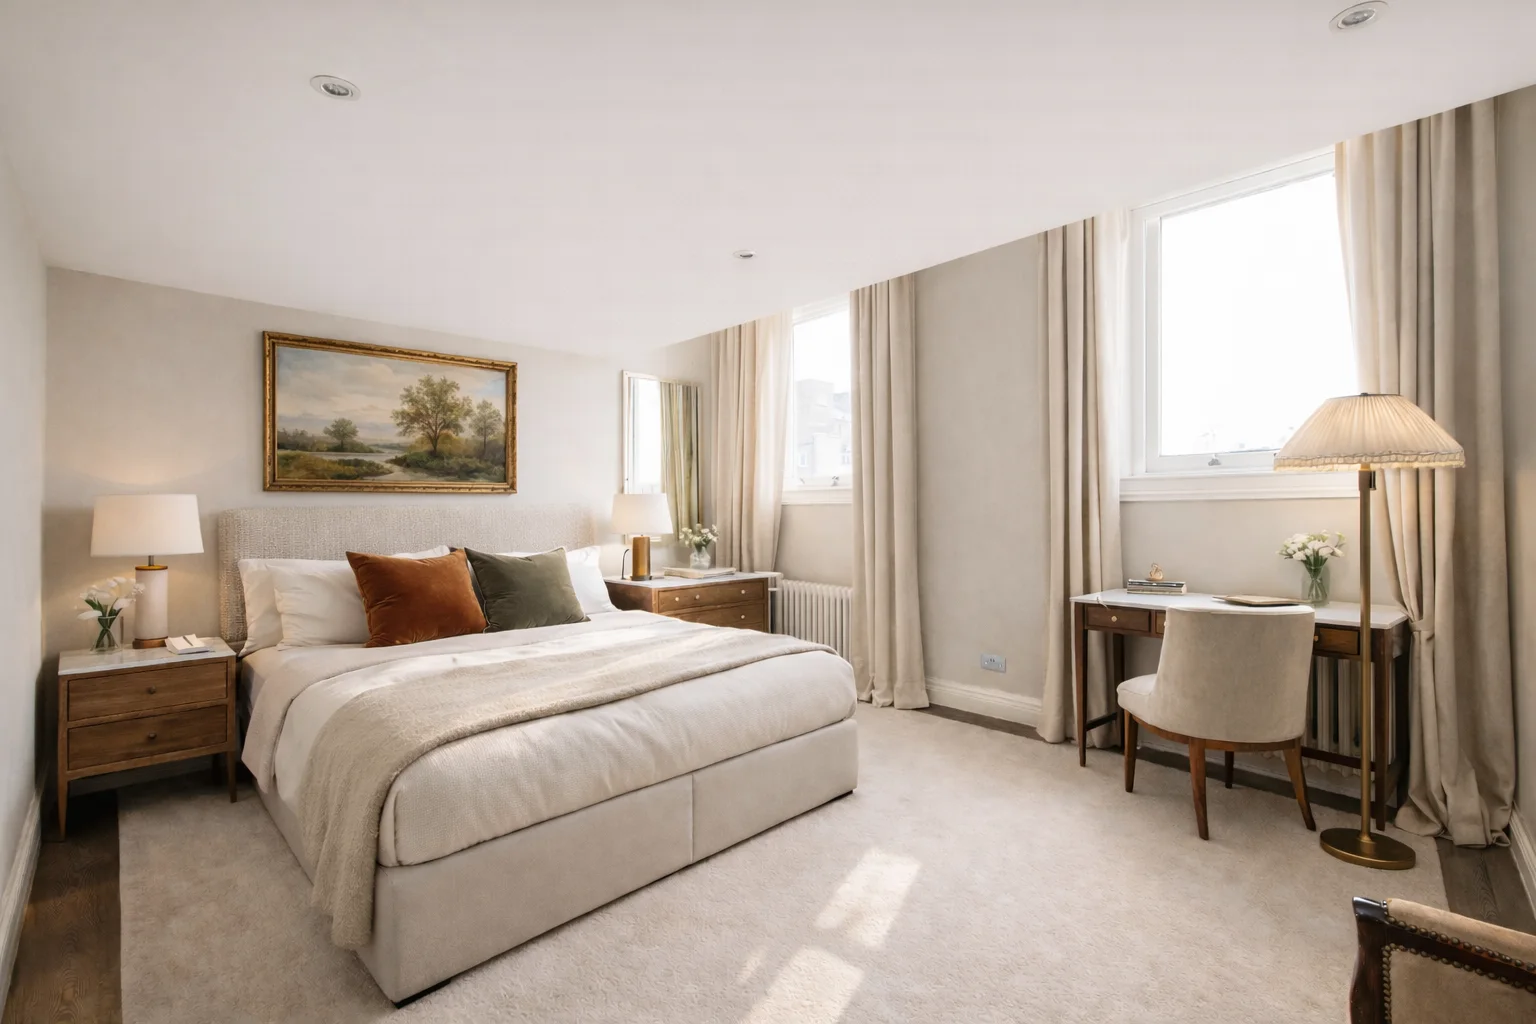
Master Bedroom
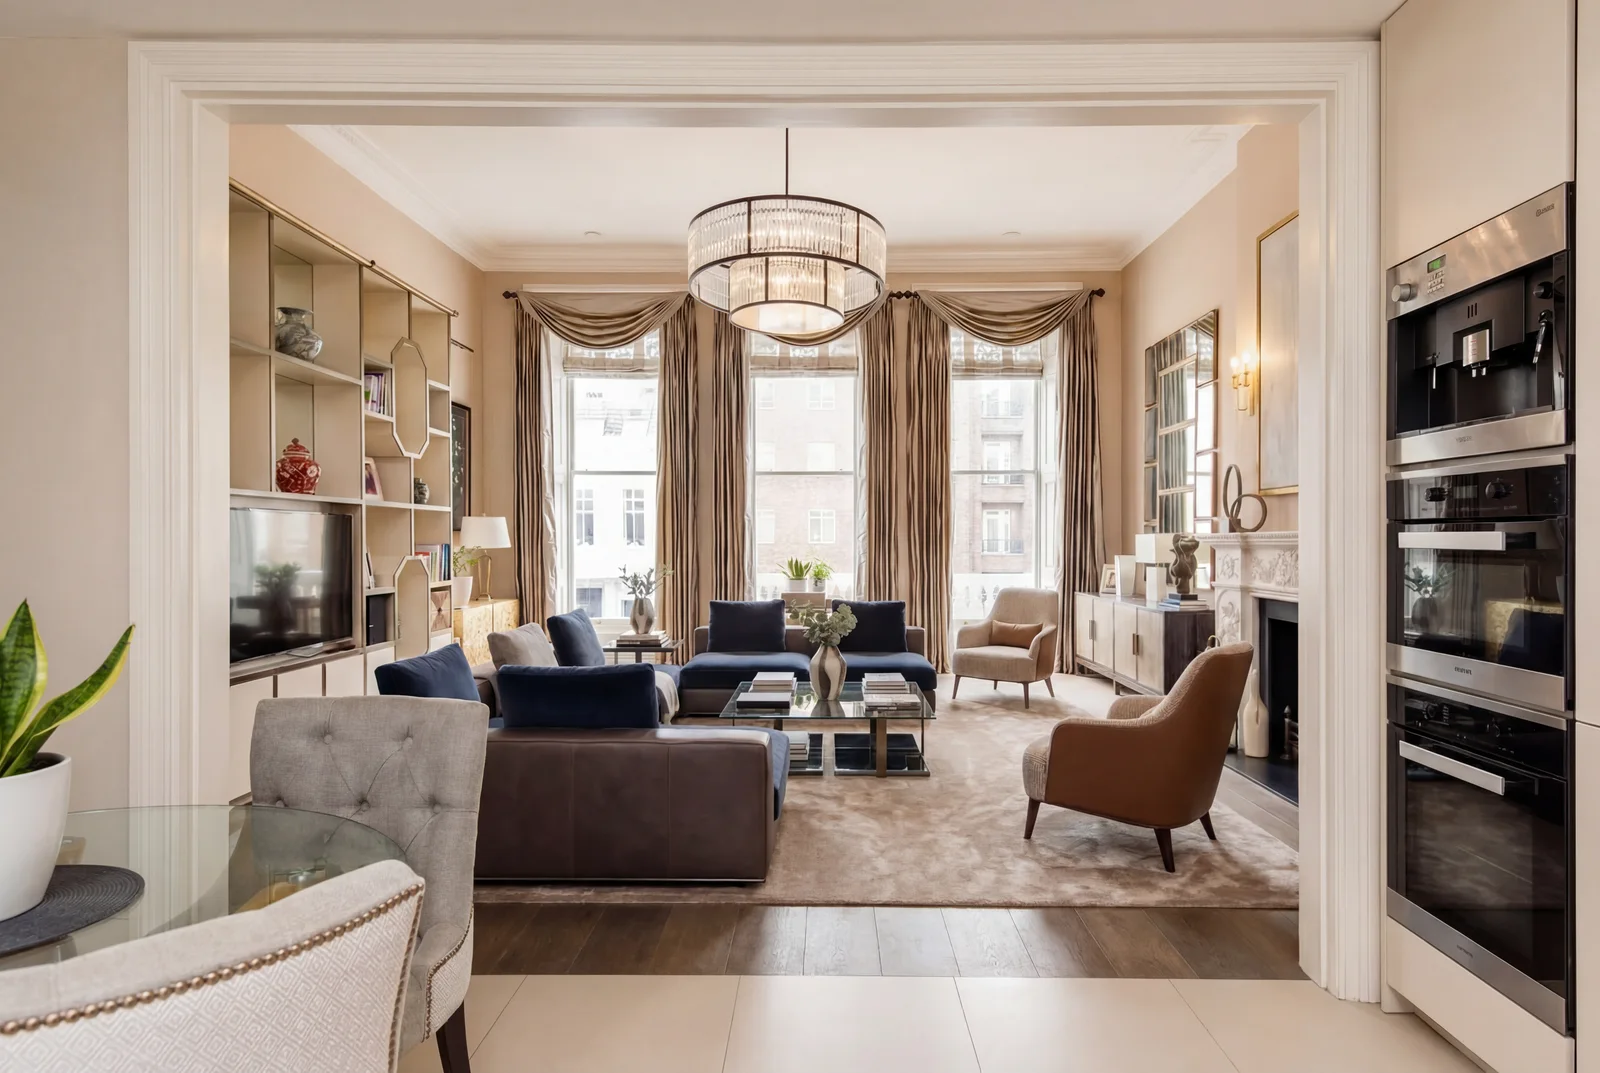
Reception — From Dining
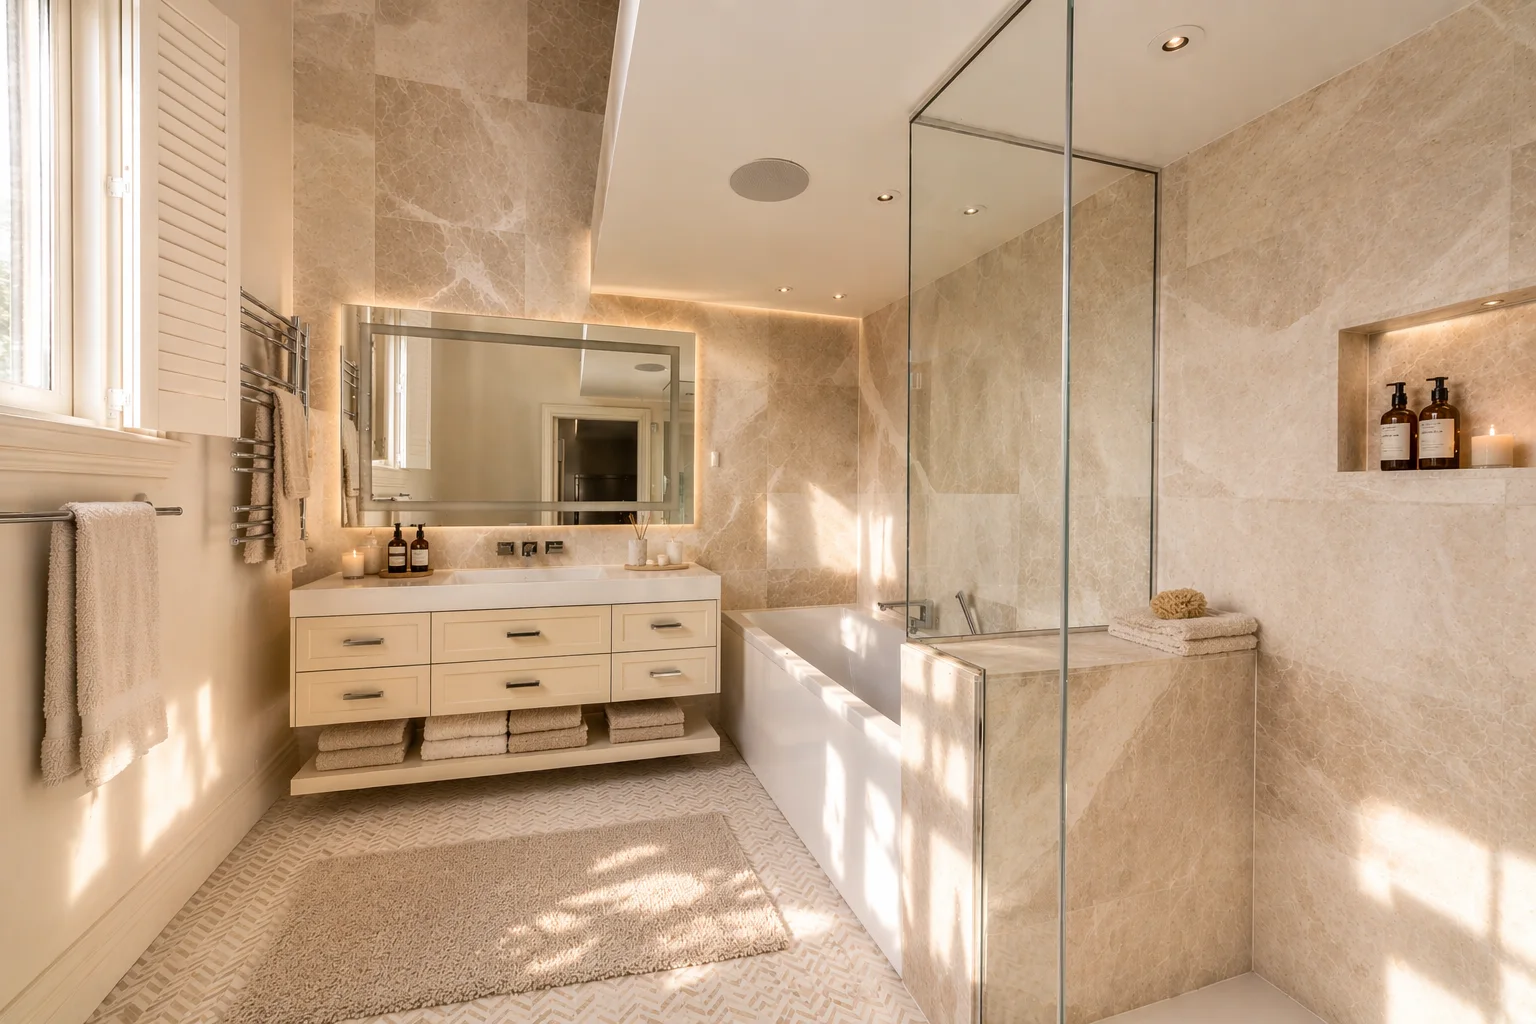
Master Bathroom — Stone & Brass
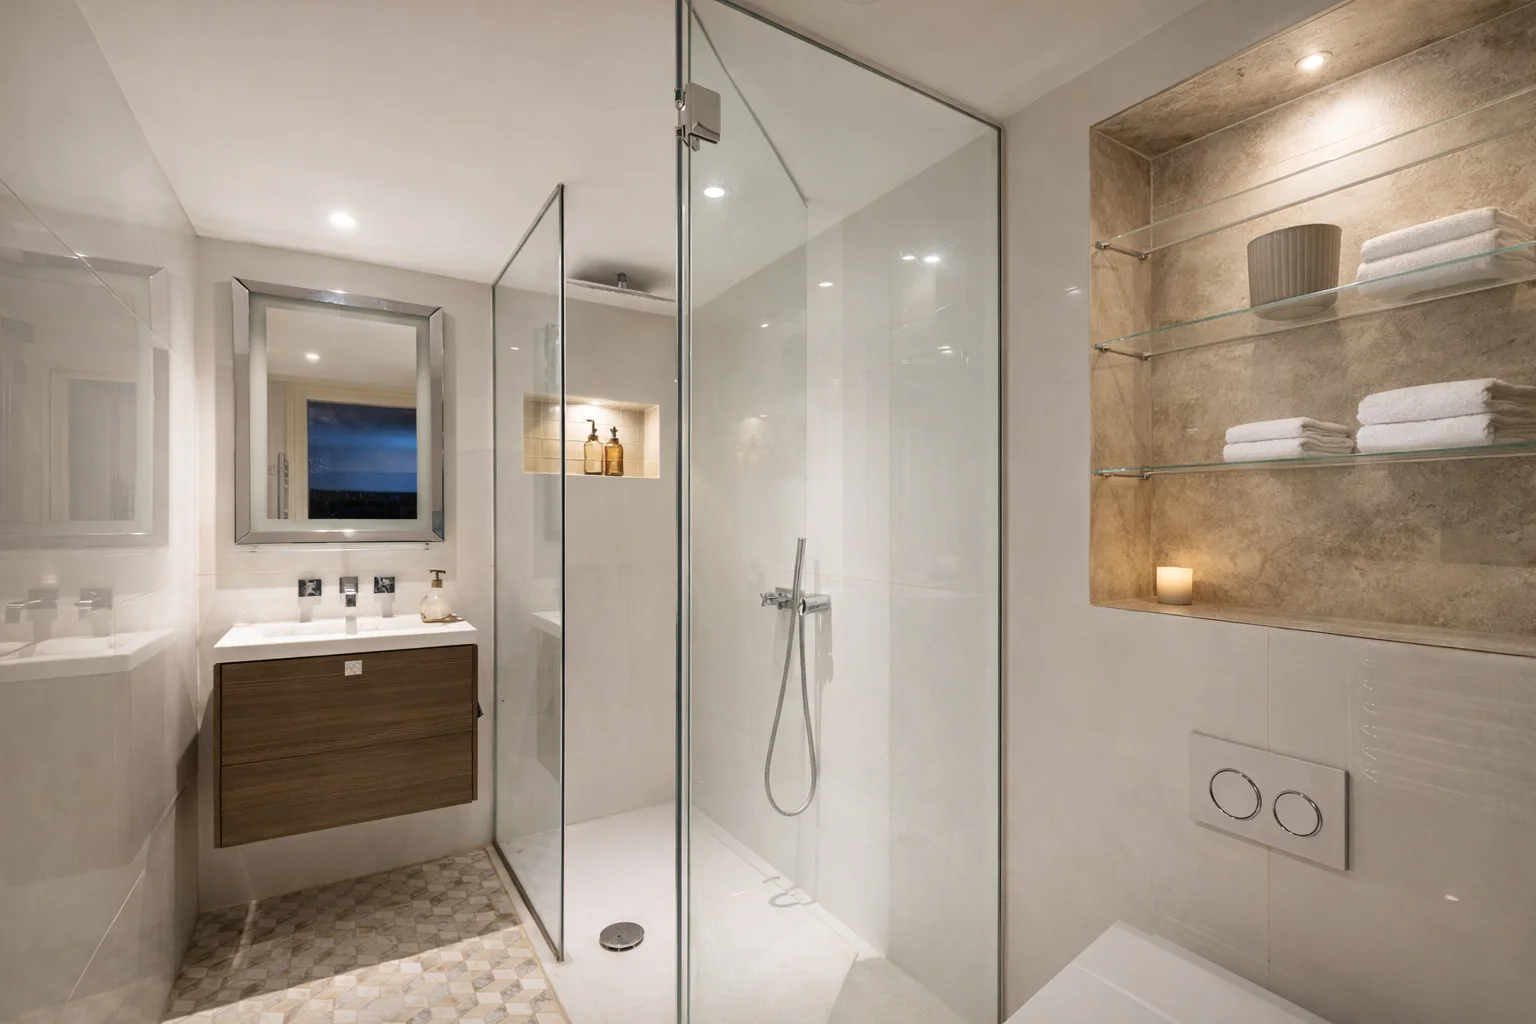
Shower Room
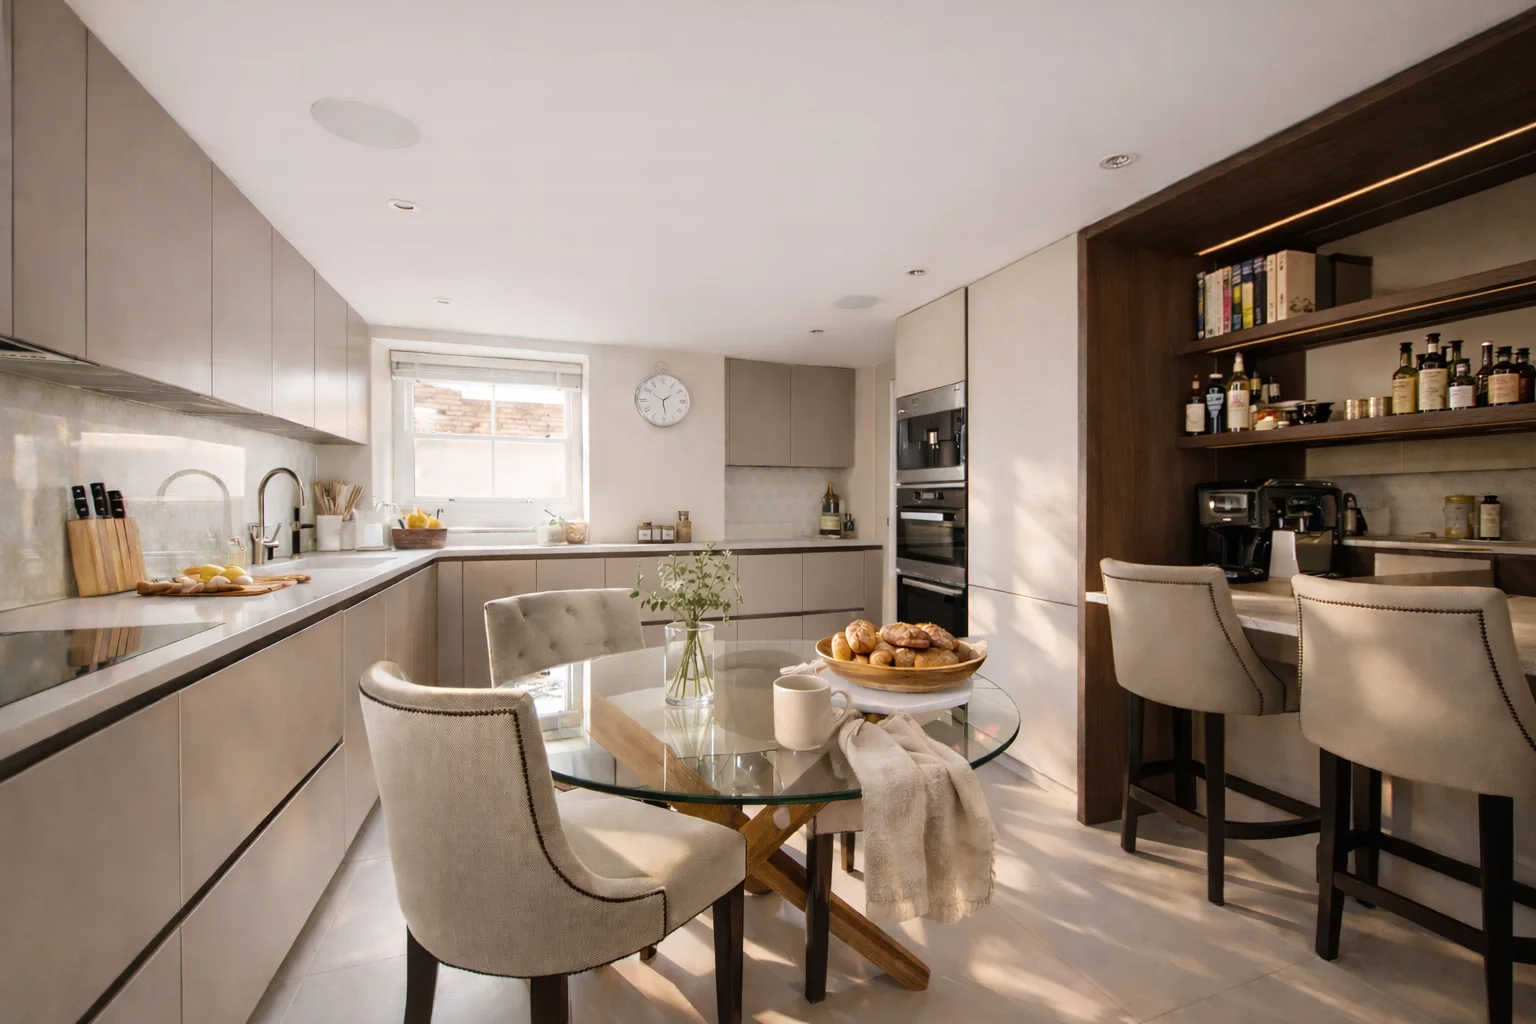
Kitchen & Breakfast Room
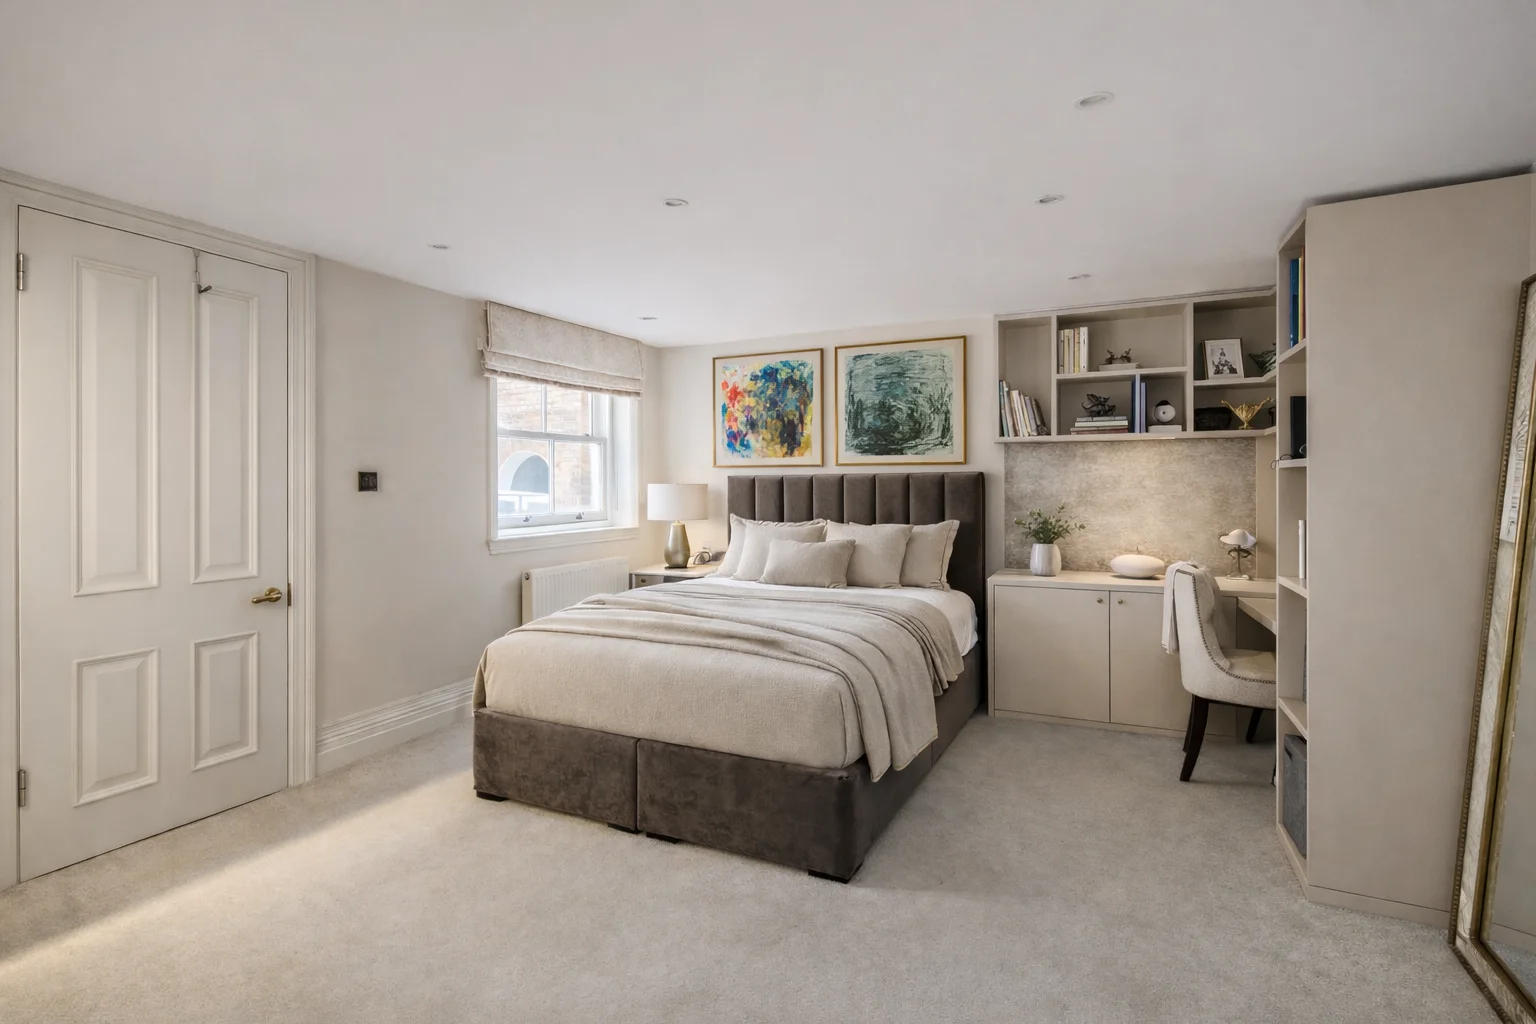
Second Bedroom
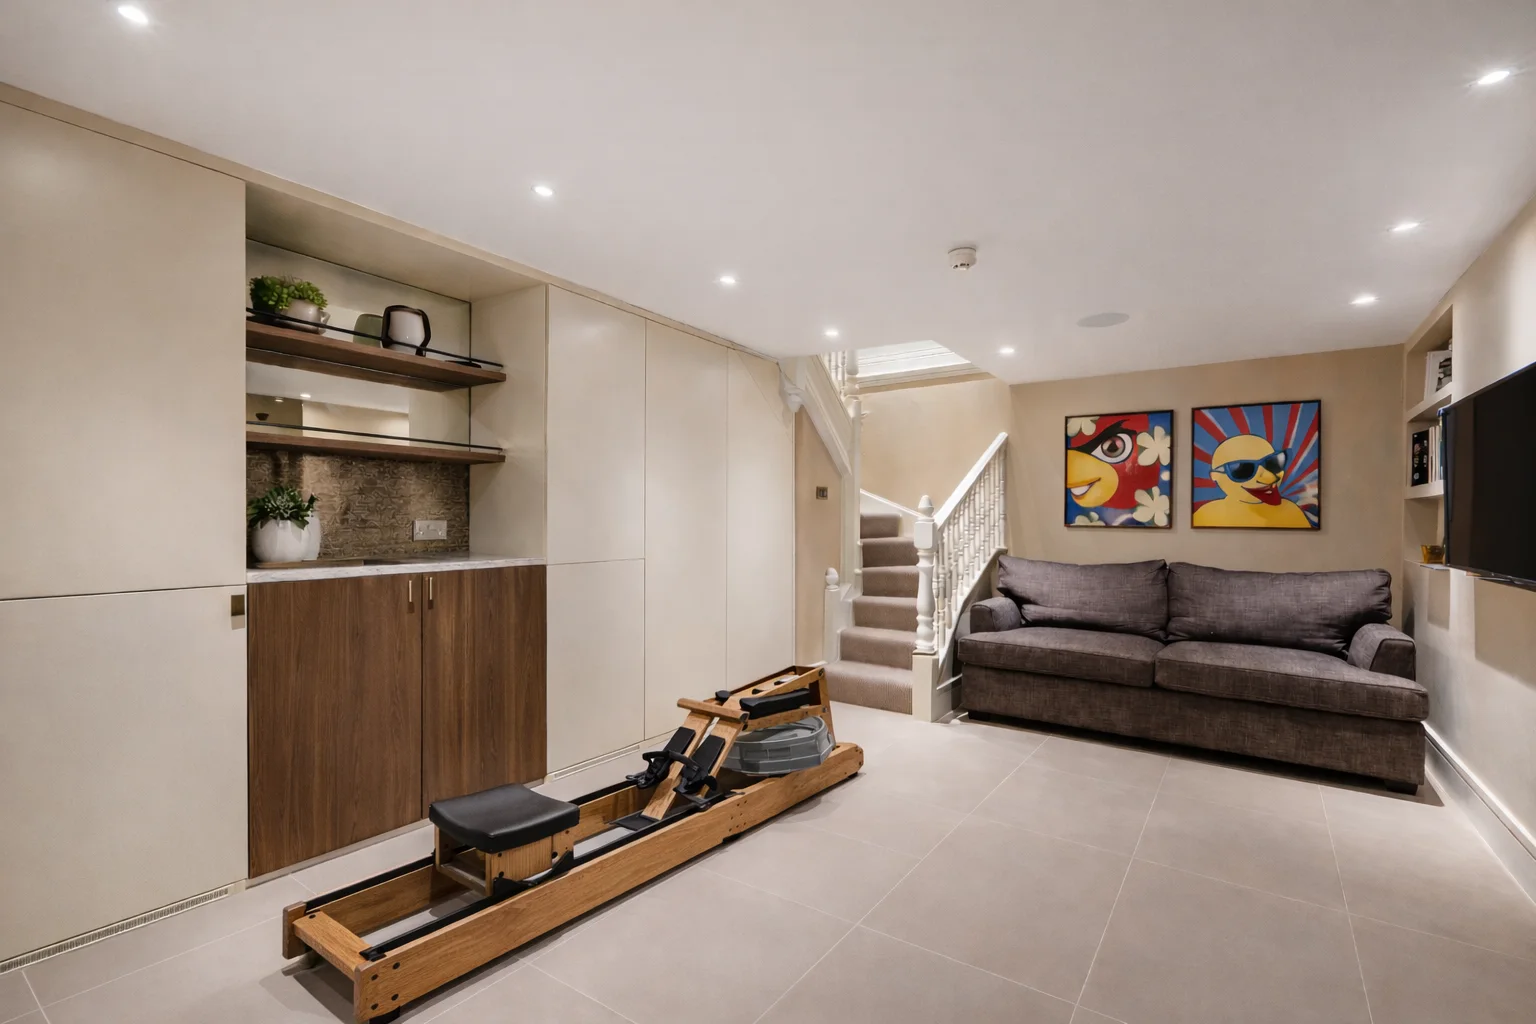
Lower Ground — Media & Gym
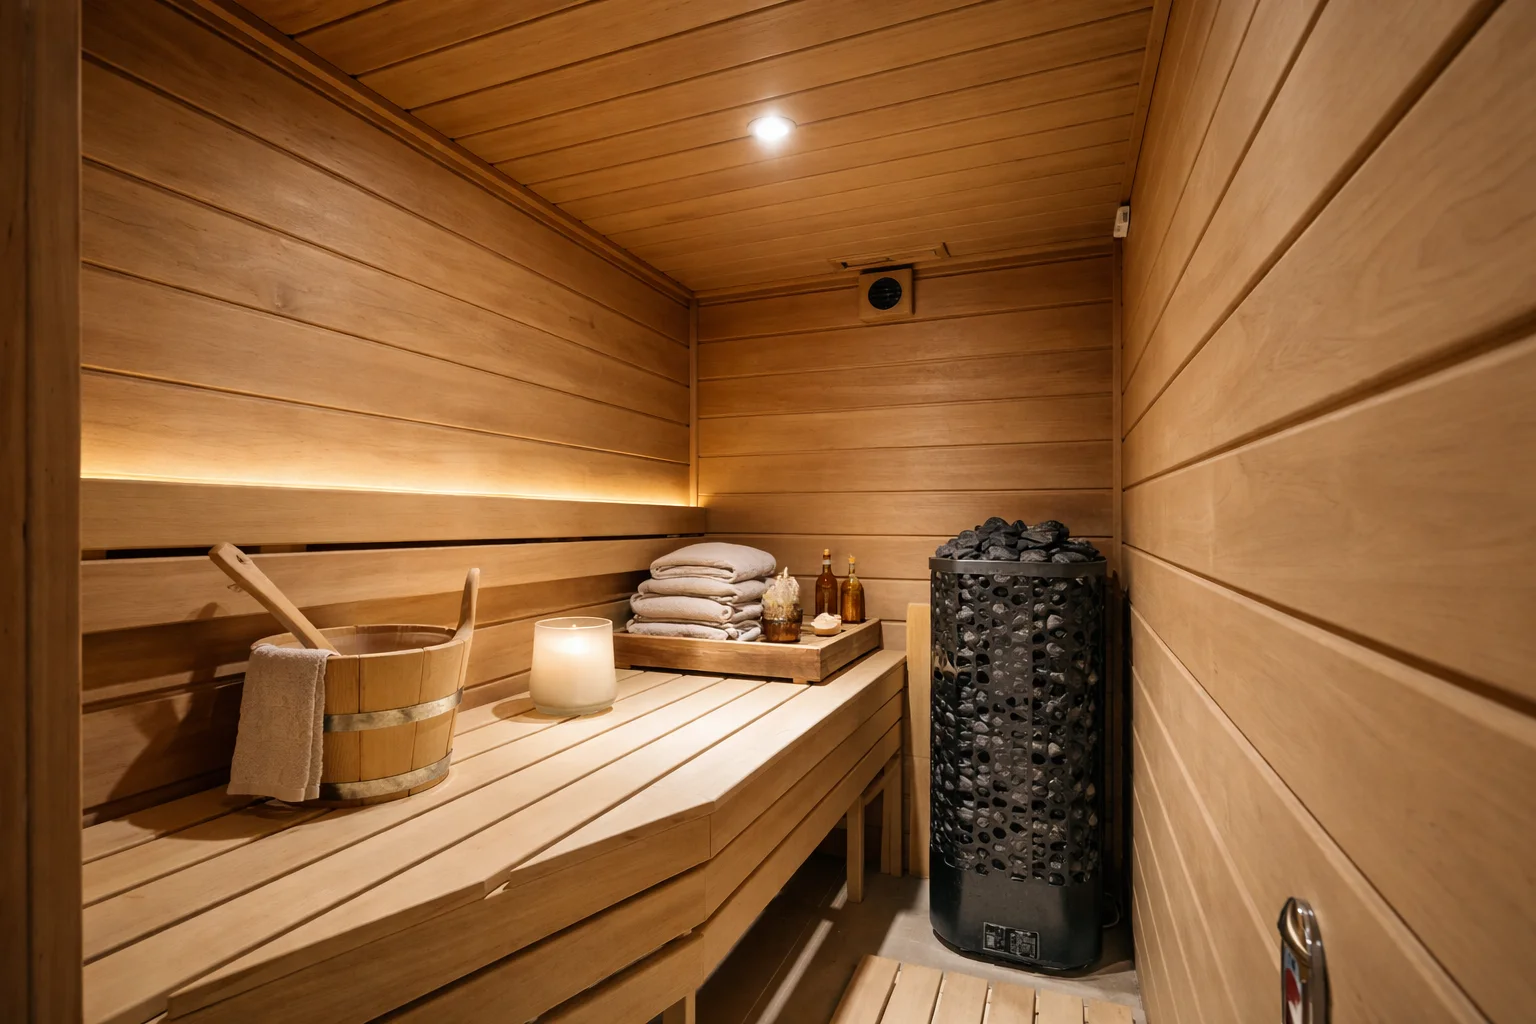
Private Sauna
Explore Our Approach
Discover how spatial planning, natural light and carefully considered finishes come together in our residential interiors.