
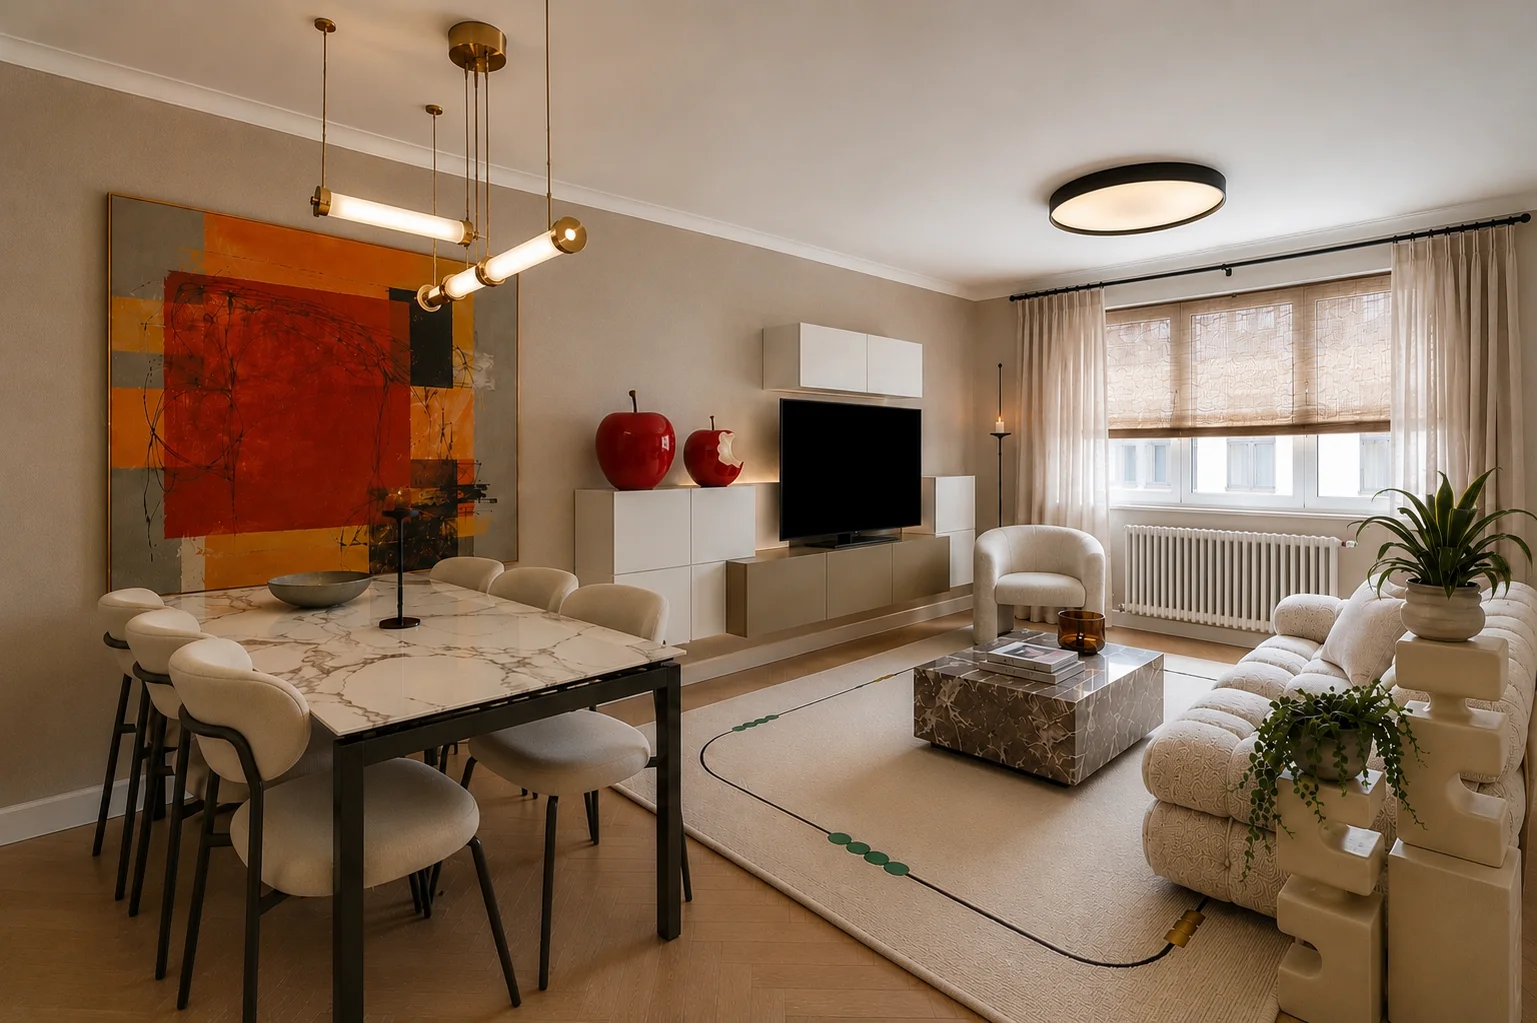
Hereford Road, London W2
Hereford Road
A Light-Filled Home for Family Life
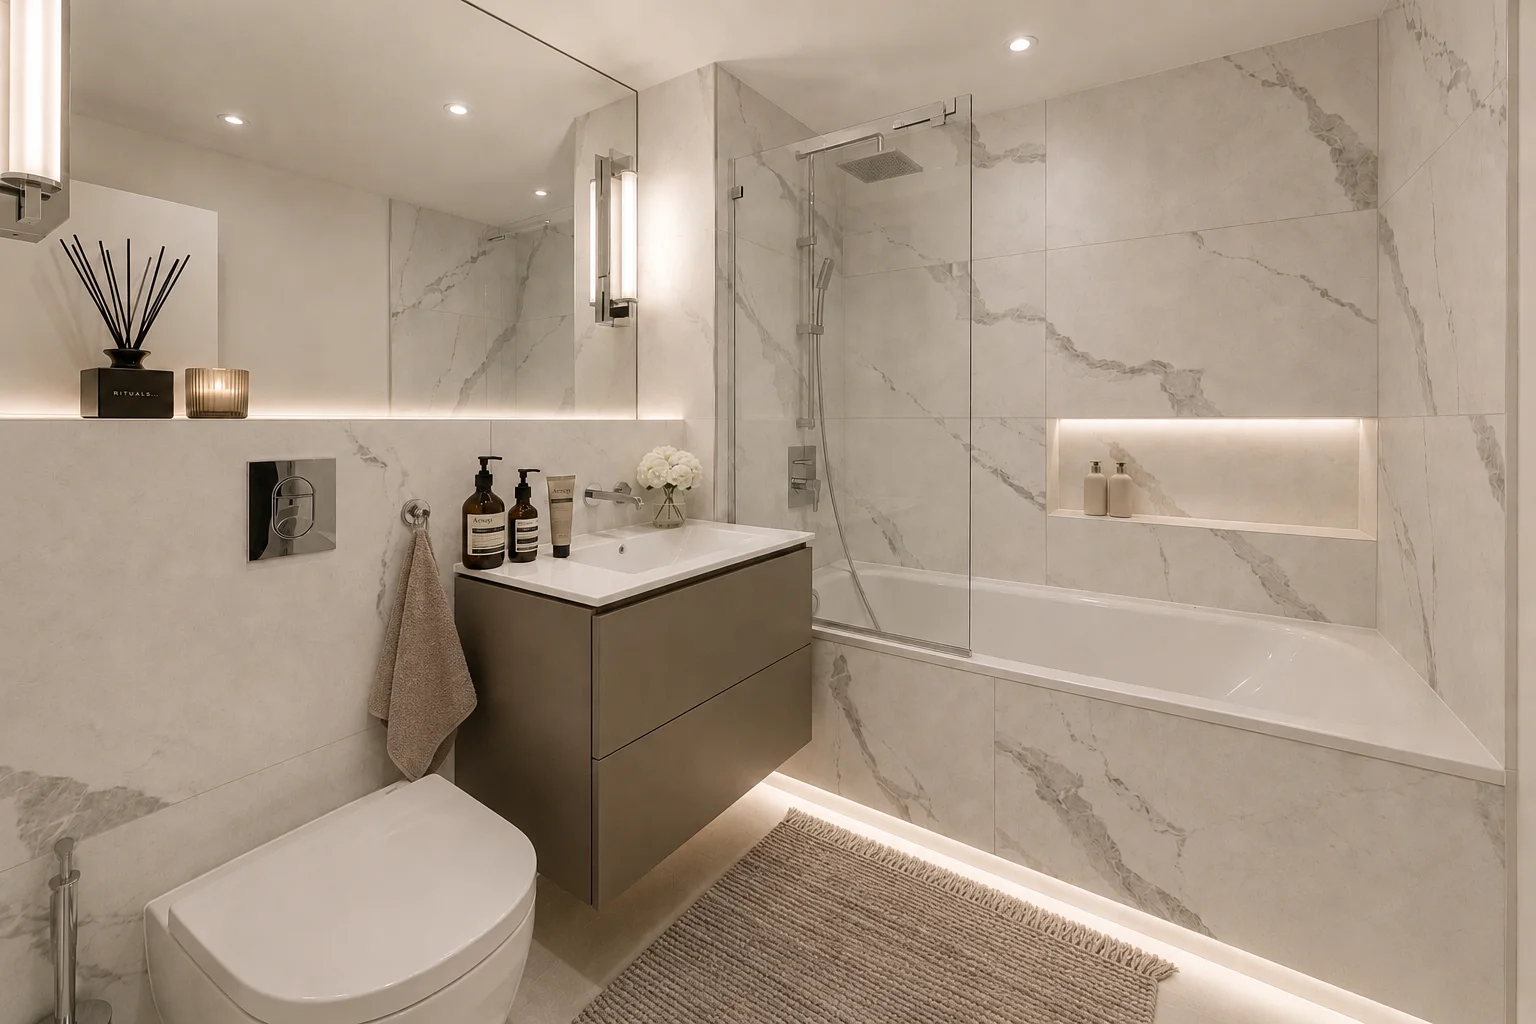
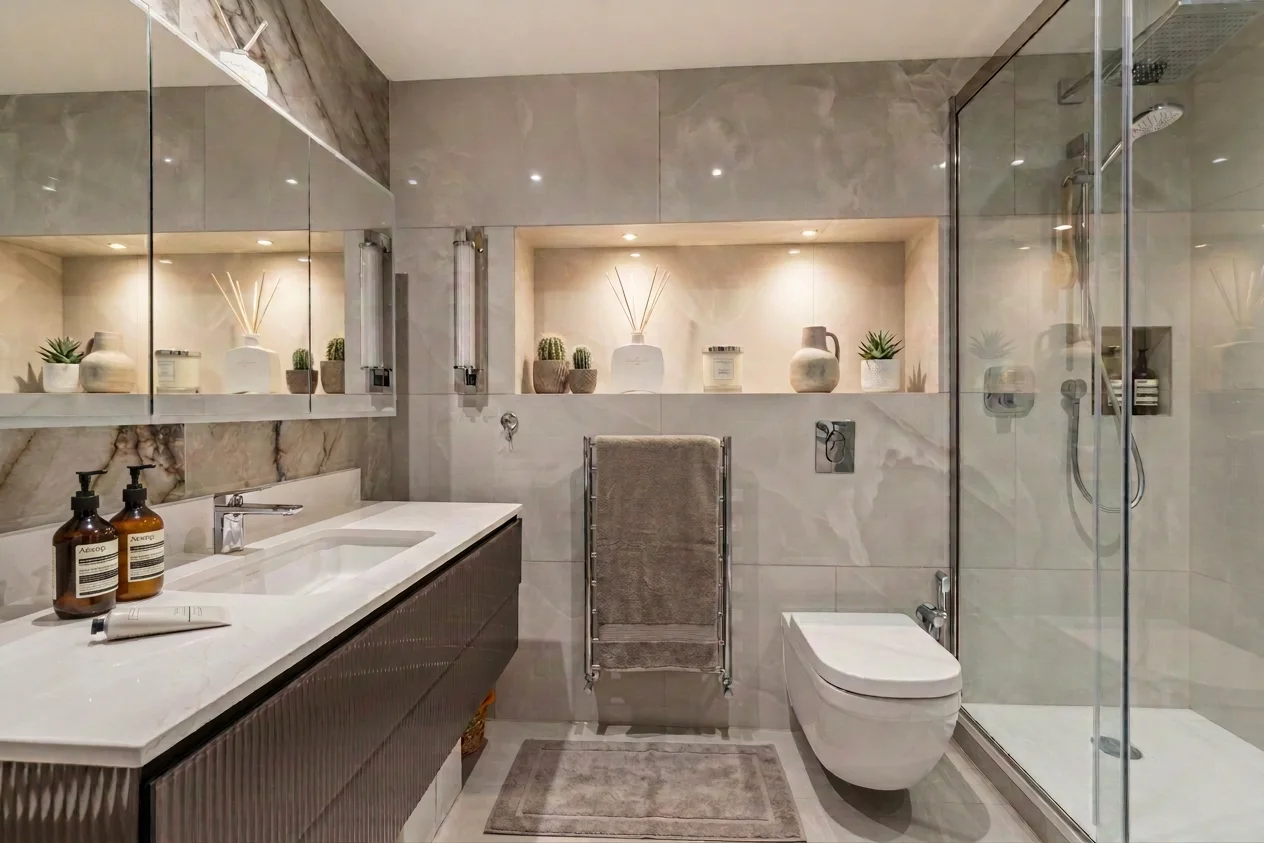
Set within a purpose-built block on Hereford Road, this three-bedroom, two-bathroom apartment is a home for a family of four with two school-age children. The building's handsome, robust modern architecture provided the starting point for a warm, carefully considered interior.
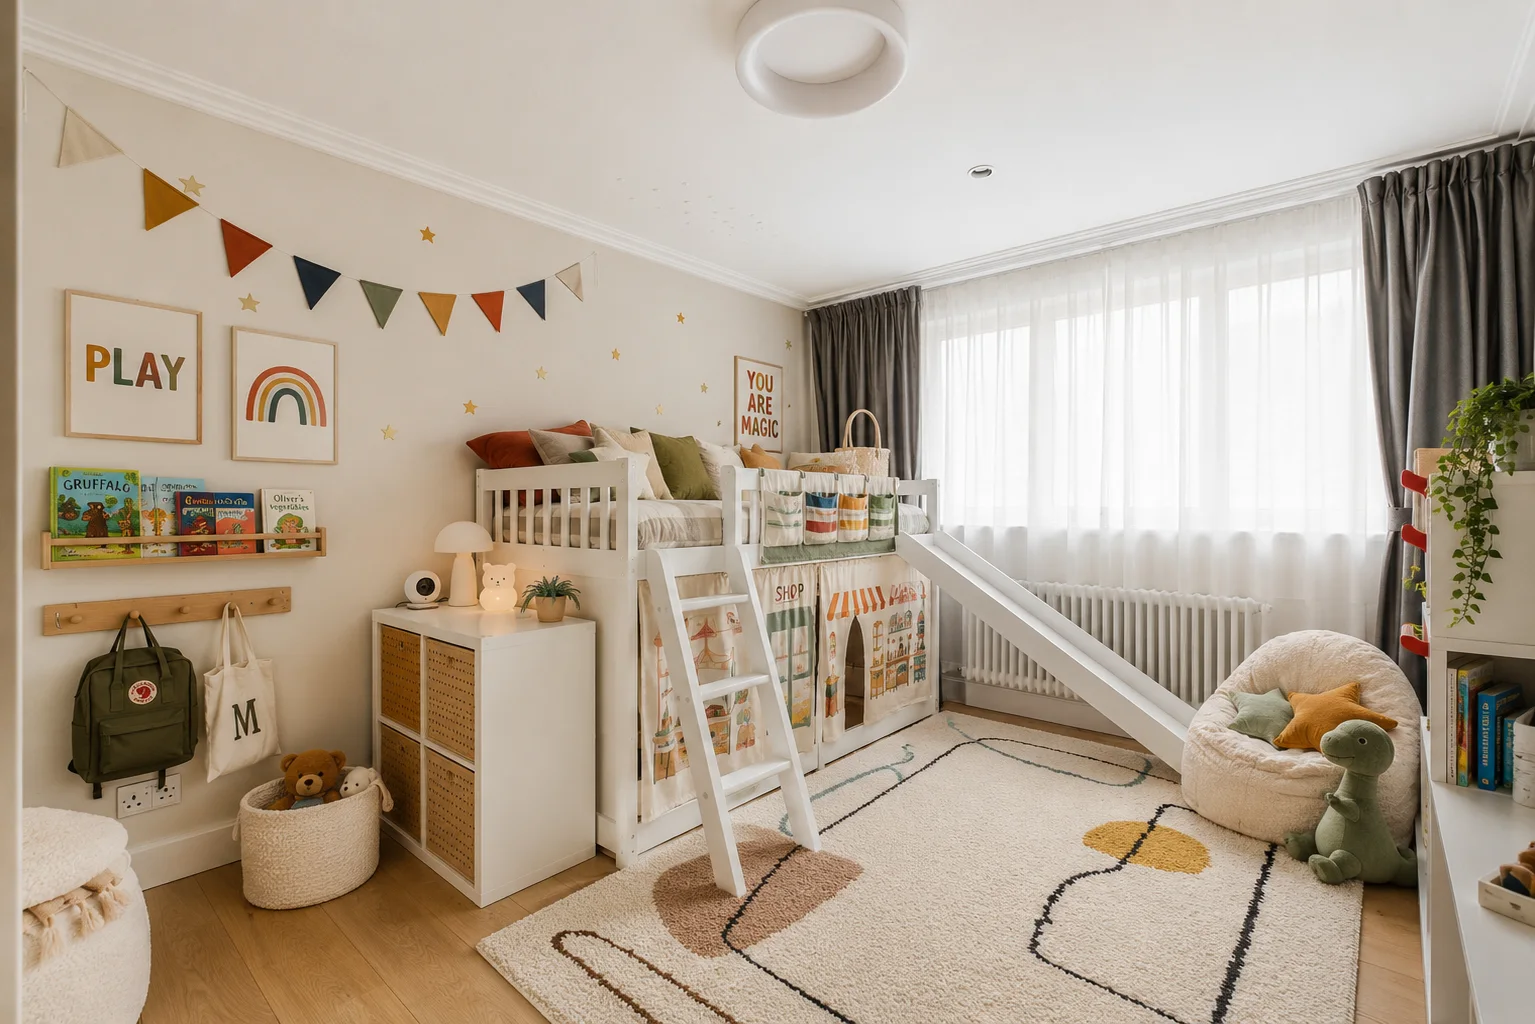
Cleaner lines, thoughtful planning and a soft palette maximise natural light throughout, creating space for family routines, quiet work and time together. Bespoke joinery, tactile finishes and a playful children's room balance everyday practicality with a calm, lasting sense of home.
Delivered as a complete turnkey project in just four months, from start to finish, the apartment was ready for the family to move in and enjoy.
Location
Hereford Road, London W2
Scope
Complete Turnkey Interior Design
Type
Purpose-Built Apartment · Family Home
Layout
Three Bedrooms · Two Bathrooms
Client
Family of Four · Two School-Age Children
Timeline
Four Months · Start to Finish
Neighbourhood
Westbourne Grove · Bayswater
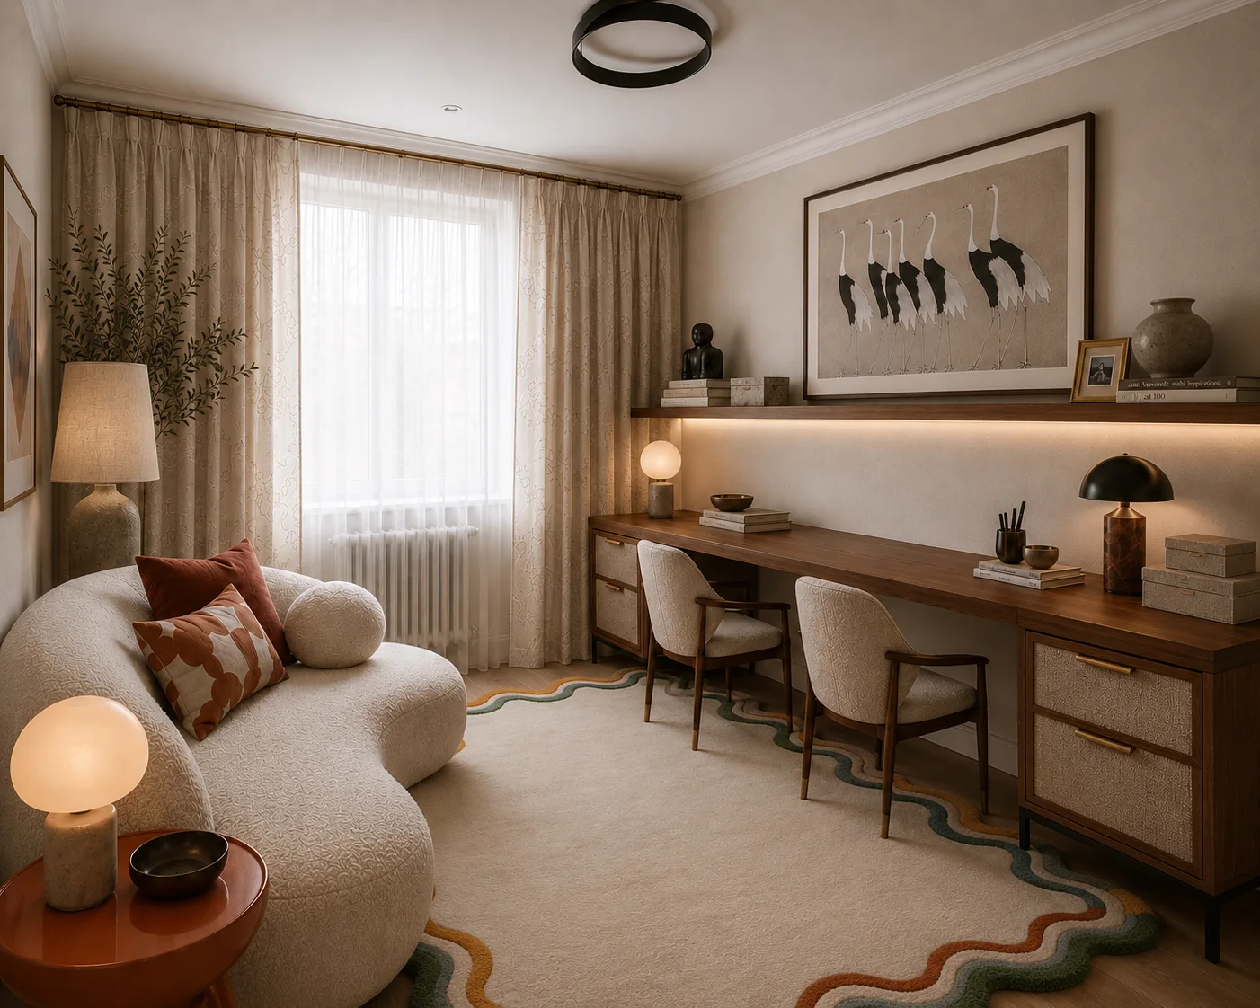
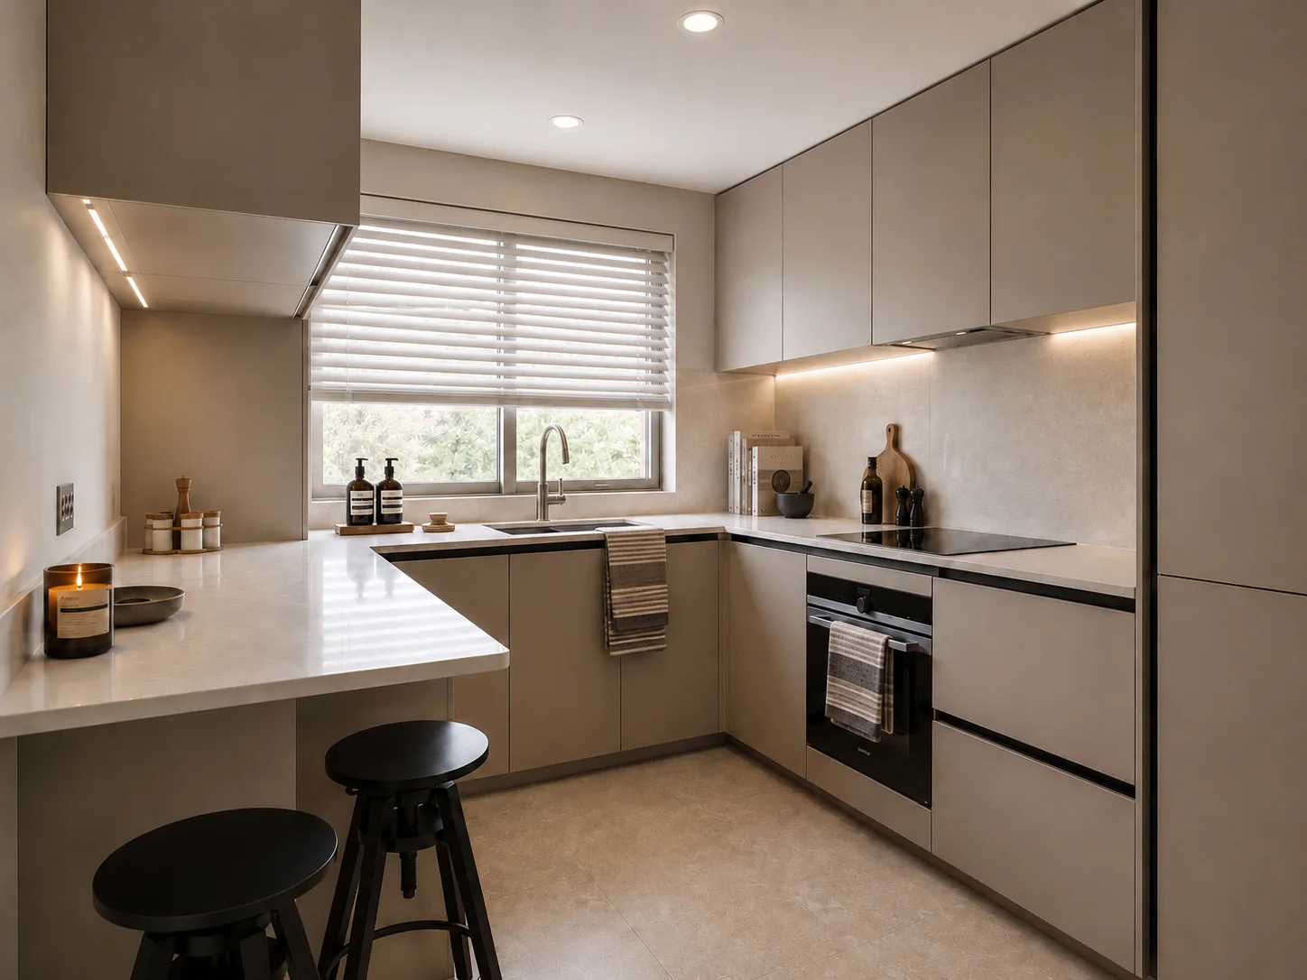
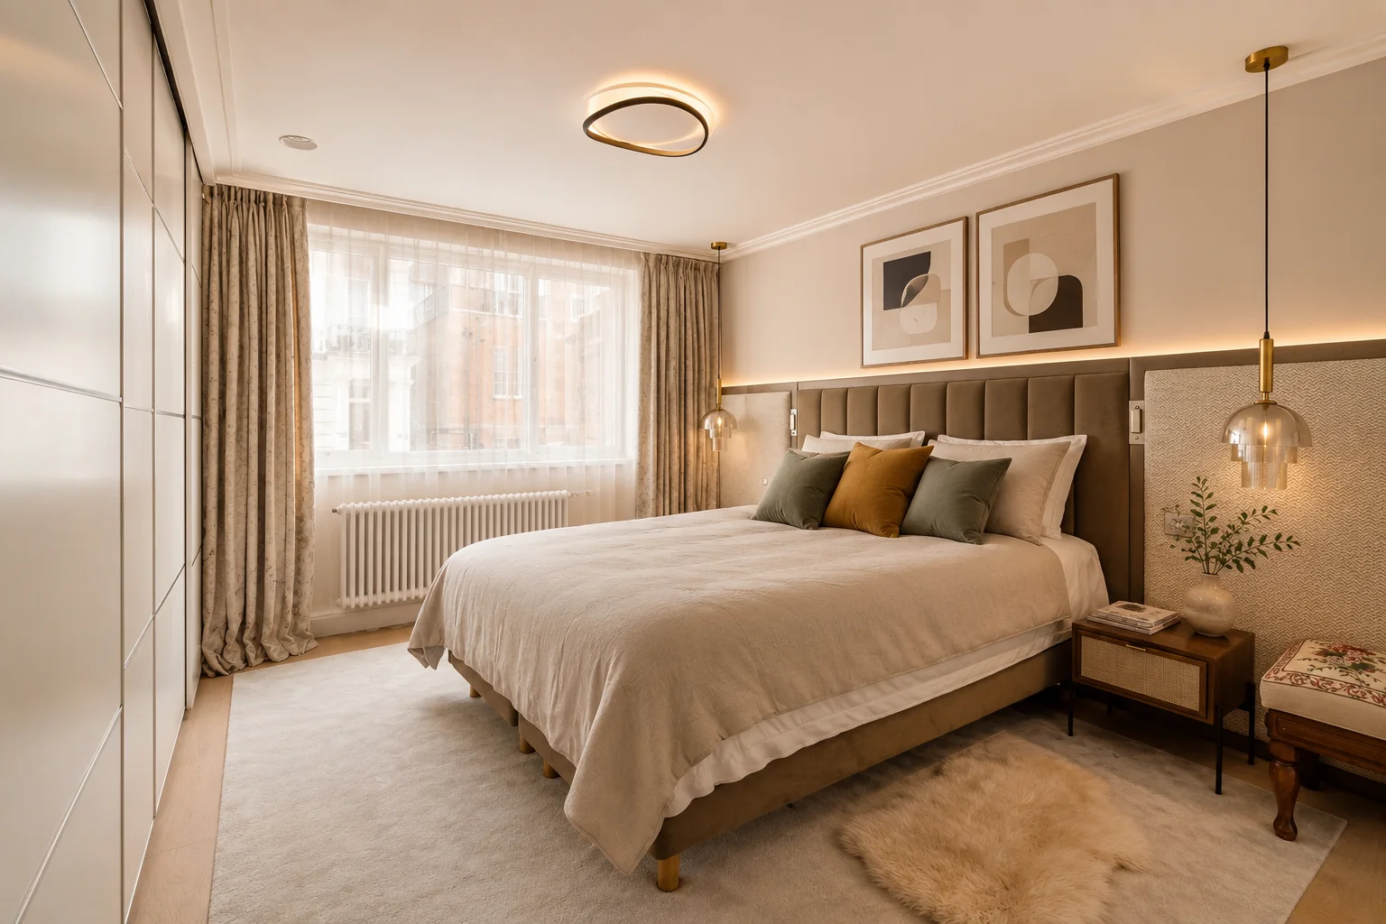
Explore Our Approach
Discover how spatial planning, natural light and carefully considered finishes come together in our residential interiors.