
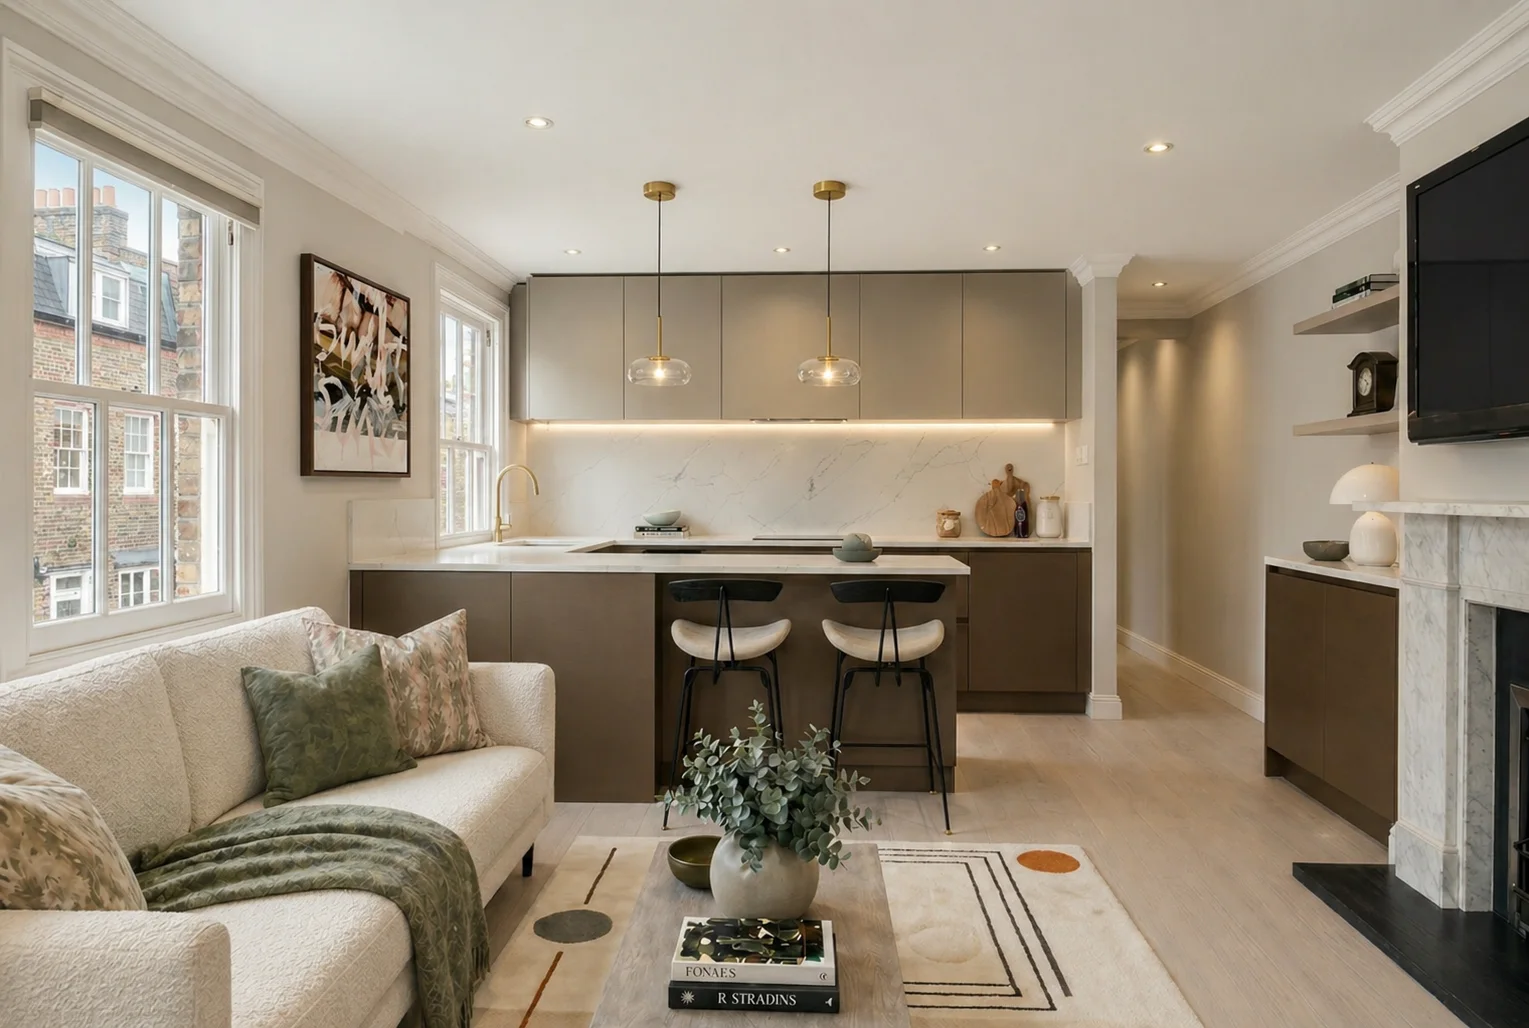
Inverness Terrace, London W2
Inverness Terrace
Bayswater — A Second-Floor Apartment, Transformed to Let
Inverness Terrace is one of Bayswater's most handsome white stucco addresses — a grand Victorian terrace that faces the quiet stretch between Hyde Park and Westbourne Grove, close enough to feel connected to both worlds without quite belonging to either. The brief was refreshingly clear: take a tired second-floor flat, spend wisely, and produce something a discerning tenant would immediately want to call home.
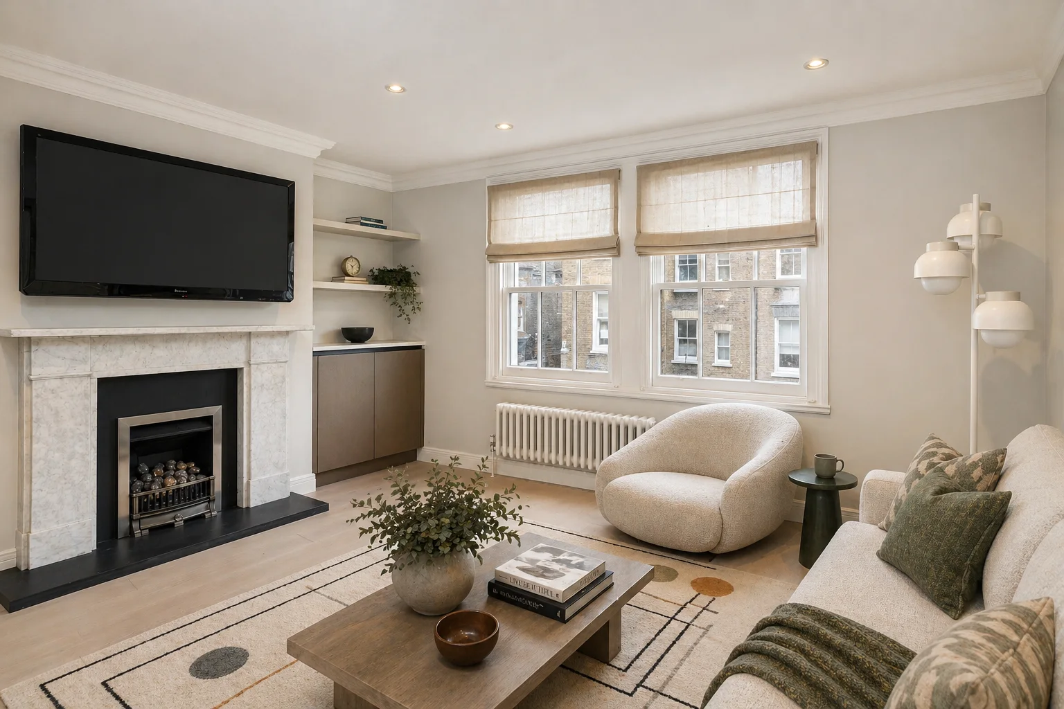
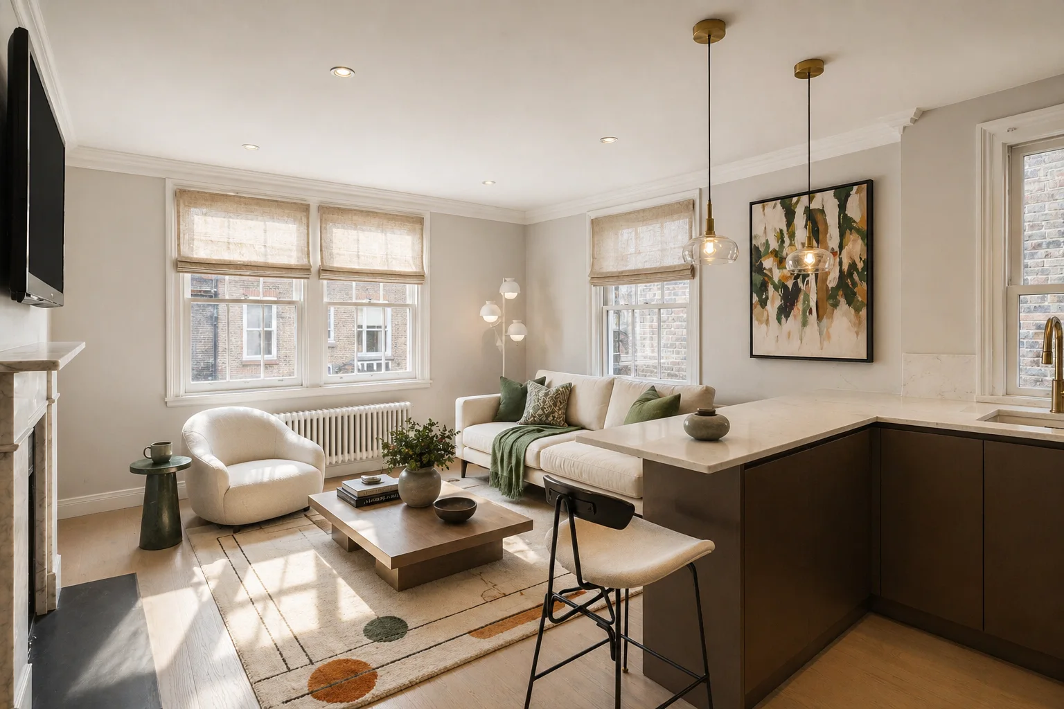
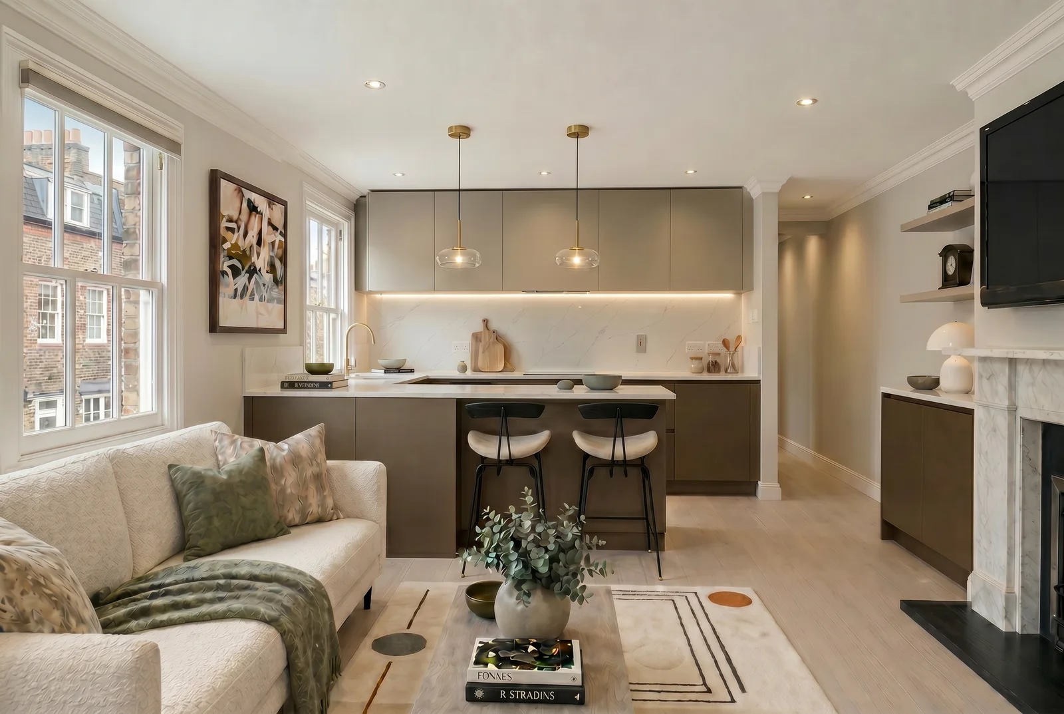
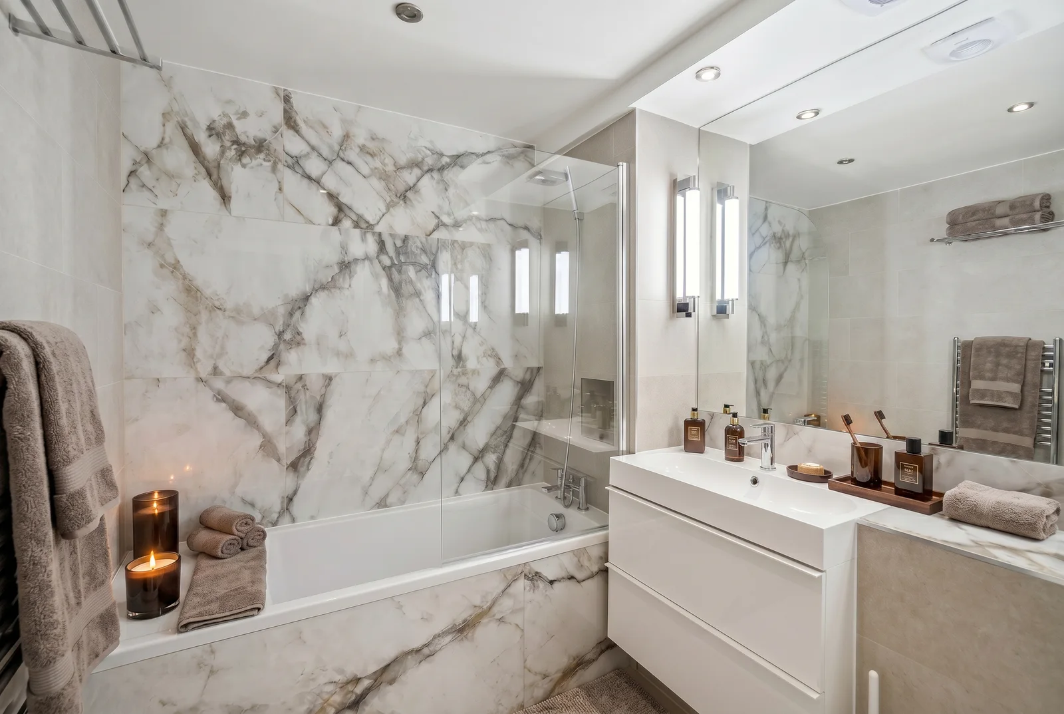
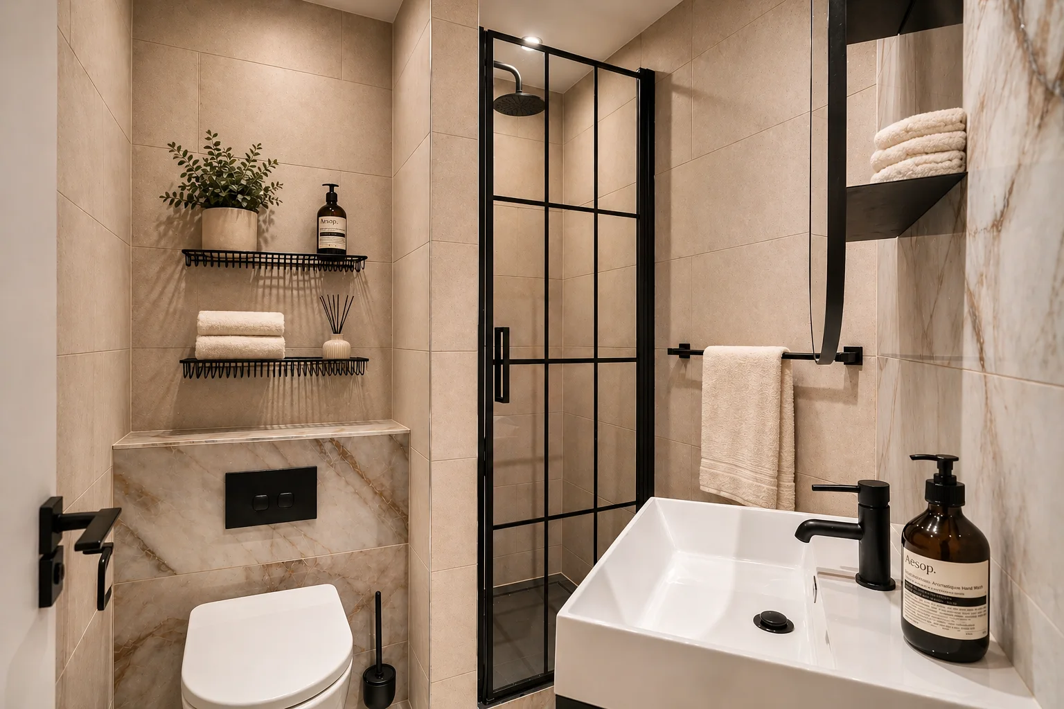
Working to an all-inclusive budget of £58,000, Maria managed the full renovation from concept through completion — hard finishes selected for durability and visual longevity, soft finishes for warmth and immediate impact at viewing. The result is a two-bedroom, two-bathroom apartment that punches well above its budget: an open-plan kitchen and living space anchored by a Calacatta marble island and brass pendants, twin bedrooms with bespoke fitted storage, and two well-resolved bathrooms — one with full marble surround and over-bath shower, the other a sharp, compact shower room with black steel detailing.
Period bones — cornicing, original fireplaces, the generous ceiling heights that only Victorian Bayswater delivers — were preserved and worked with. The flat let within days of completion.
Location
Inverness Terrace, London W2
Scope
Full Renovation · Concept Design · Hard & Soft Finishes · Project Management
Type
Second Floor — 2 Bed · 2 Bath
Client
Private Investor — Renovate to Let
Project Cost
£58,000 all-inclusive
Neighbourhood
Bayswater · Hyde Park
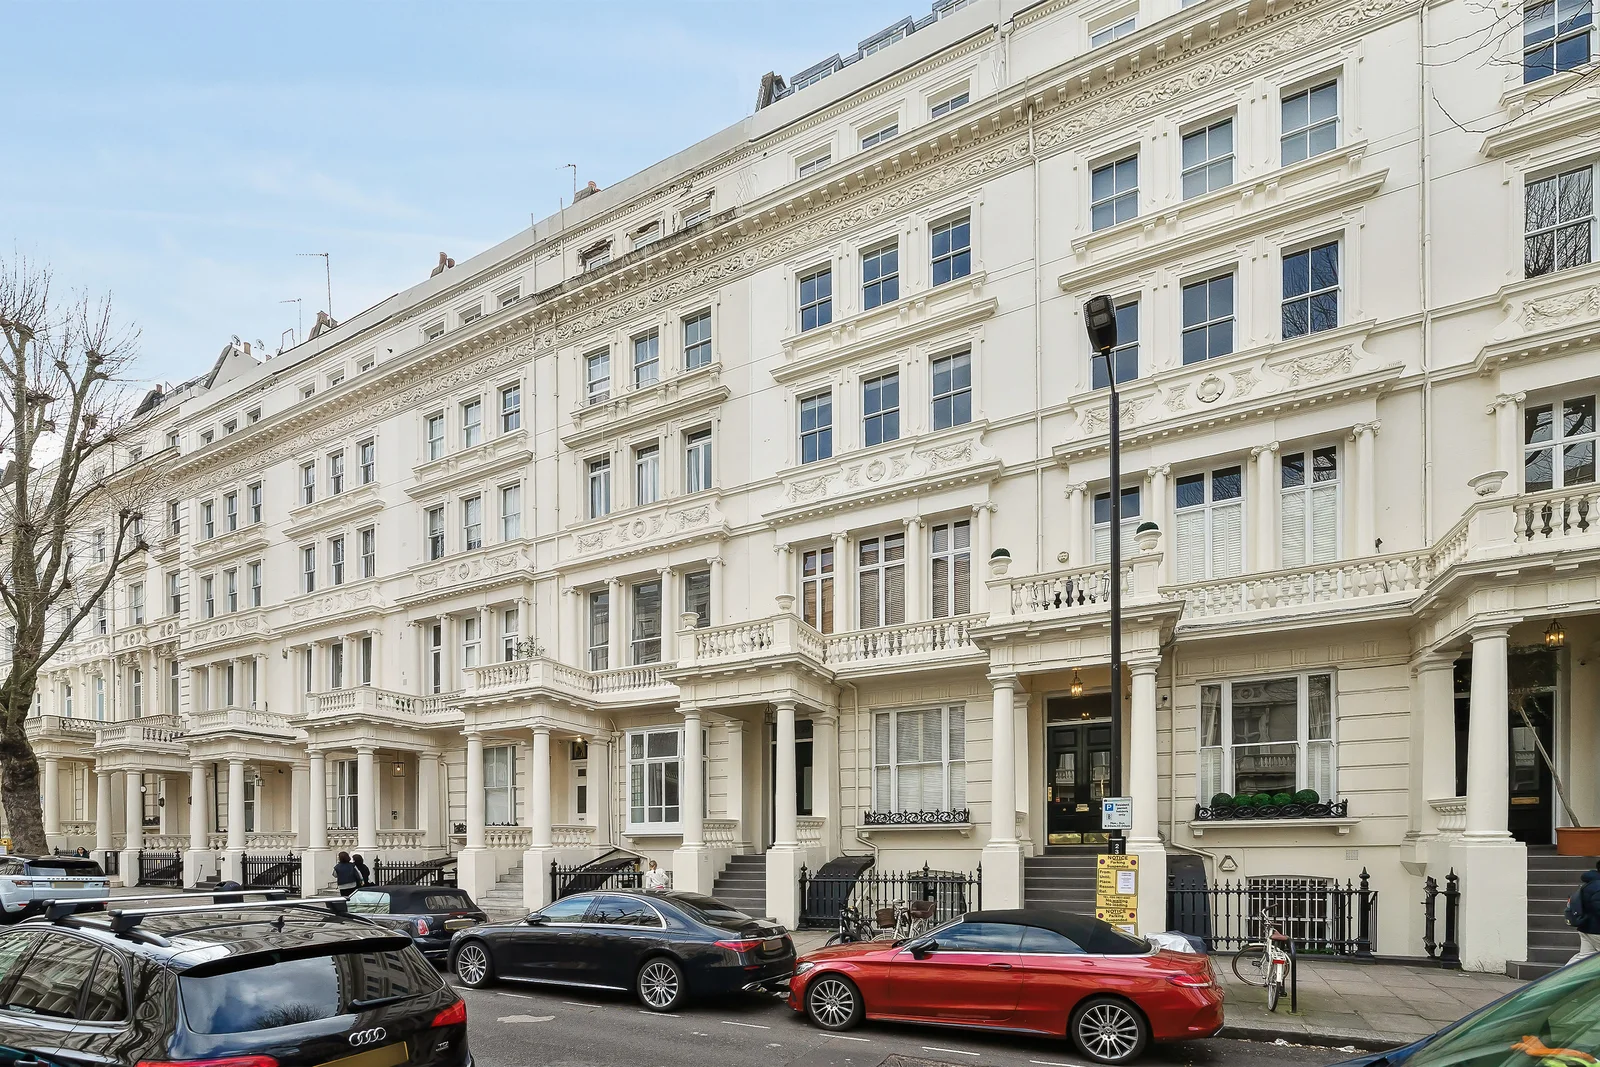
Inverness Terrace — White Stucco Terrace, London W2
Explore Our Approach
Discover how spatial planning, natural light and carefully considered finishes come together in our residential interiors.